share this
Commercial interior design is the planning and design of business spaces that help organizations operate efficiently, reflect their brand, and create positive experiences for employees, customers, and visitors. It brings together space planning, furnishings, lighting, materials, and construction coordination to create environments that are functional, comfortable, and built for long-term use.
Every decision, from the layout to the finishes, influences how people move through a space and interact with it each day. The sections that follow explain the design process, key principles, and practical considerations that shape successful commercial interiors.
Why Commercial Interior Design Matters
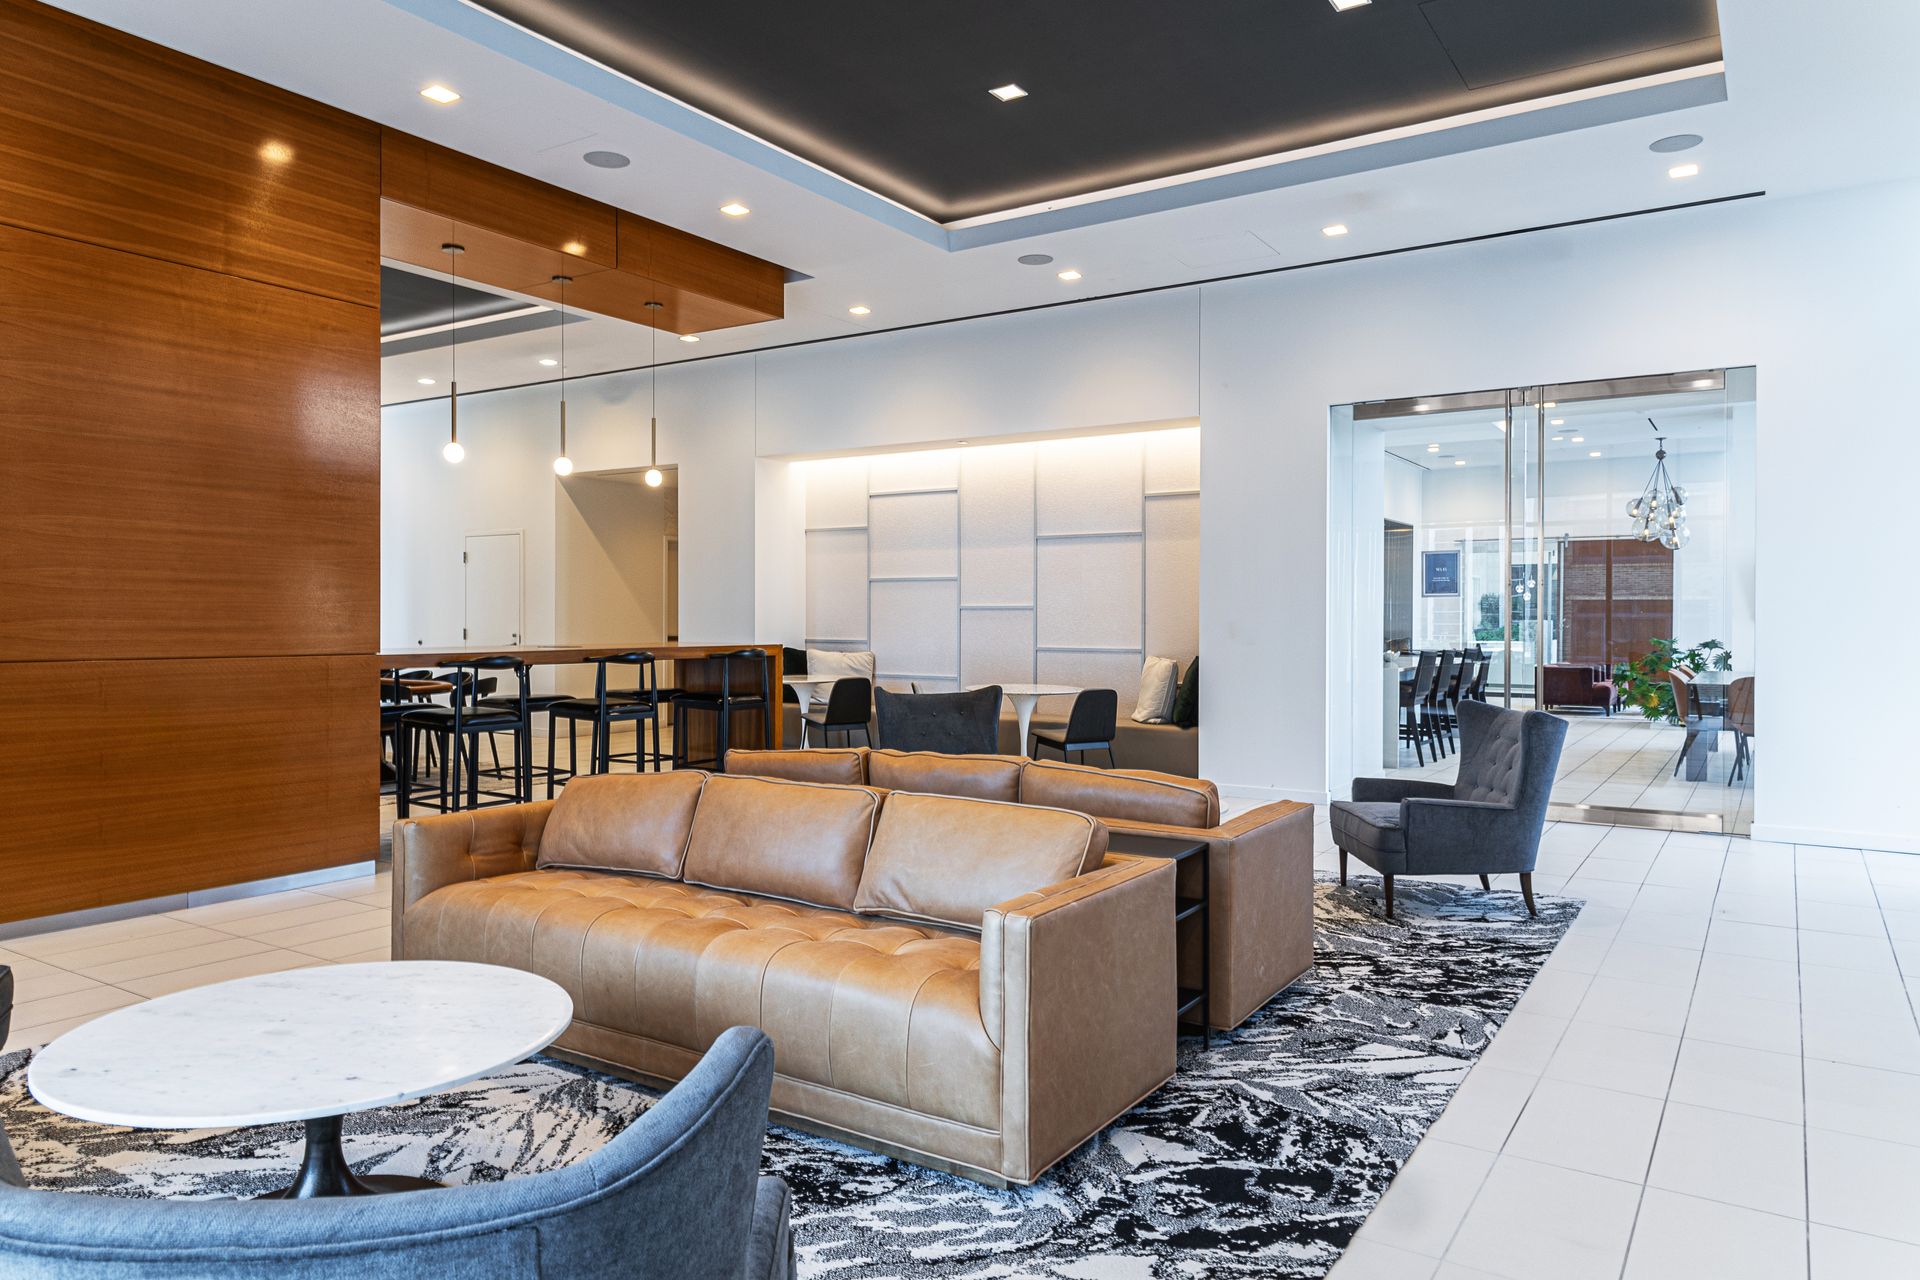
The spaces people use every day influence how they work, collaborate, shop, learn, recover, and connect. Thoughtful design organizes movement, reduces friction, reinforces a brand, and creates environments that feel intuitive from the moment someone arrives. It also considers practical factors like durability, accessibility, maintenance, and future growth, helping businesses avoid costly changes later. Well-planned spaces also accommodate people with different mobility, vision, and sensory needs, creating a more inclusive experience for everyone. When every decision is planned with purpose, the result is a space that serves both the organization and the people who rely on it every day.
Types of Commercial Interior Design
While every commercial project shares the same design principles, each industry has its own priorities. The people using the space, daily operations, and long-term goals all shape how the environment is planned and experienced.
office & workplace
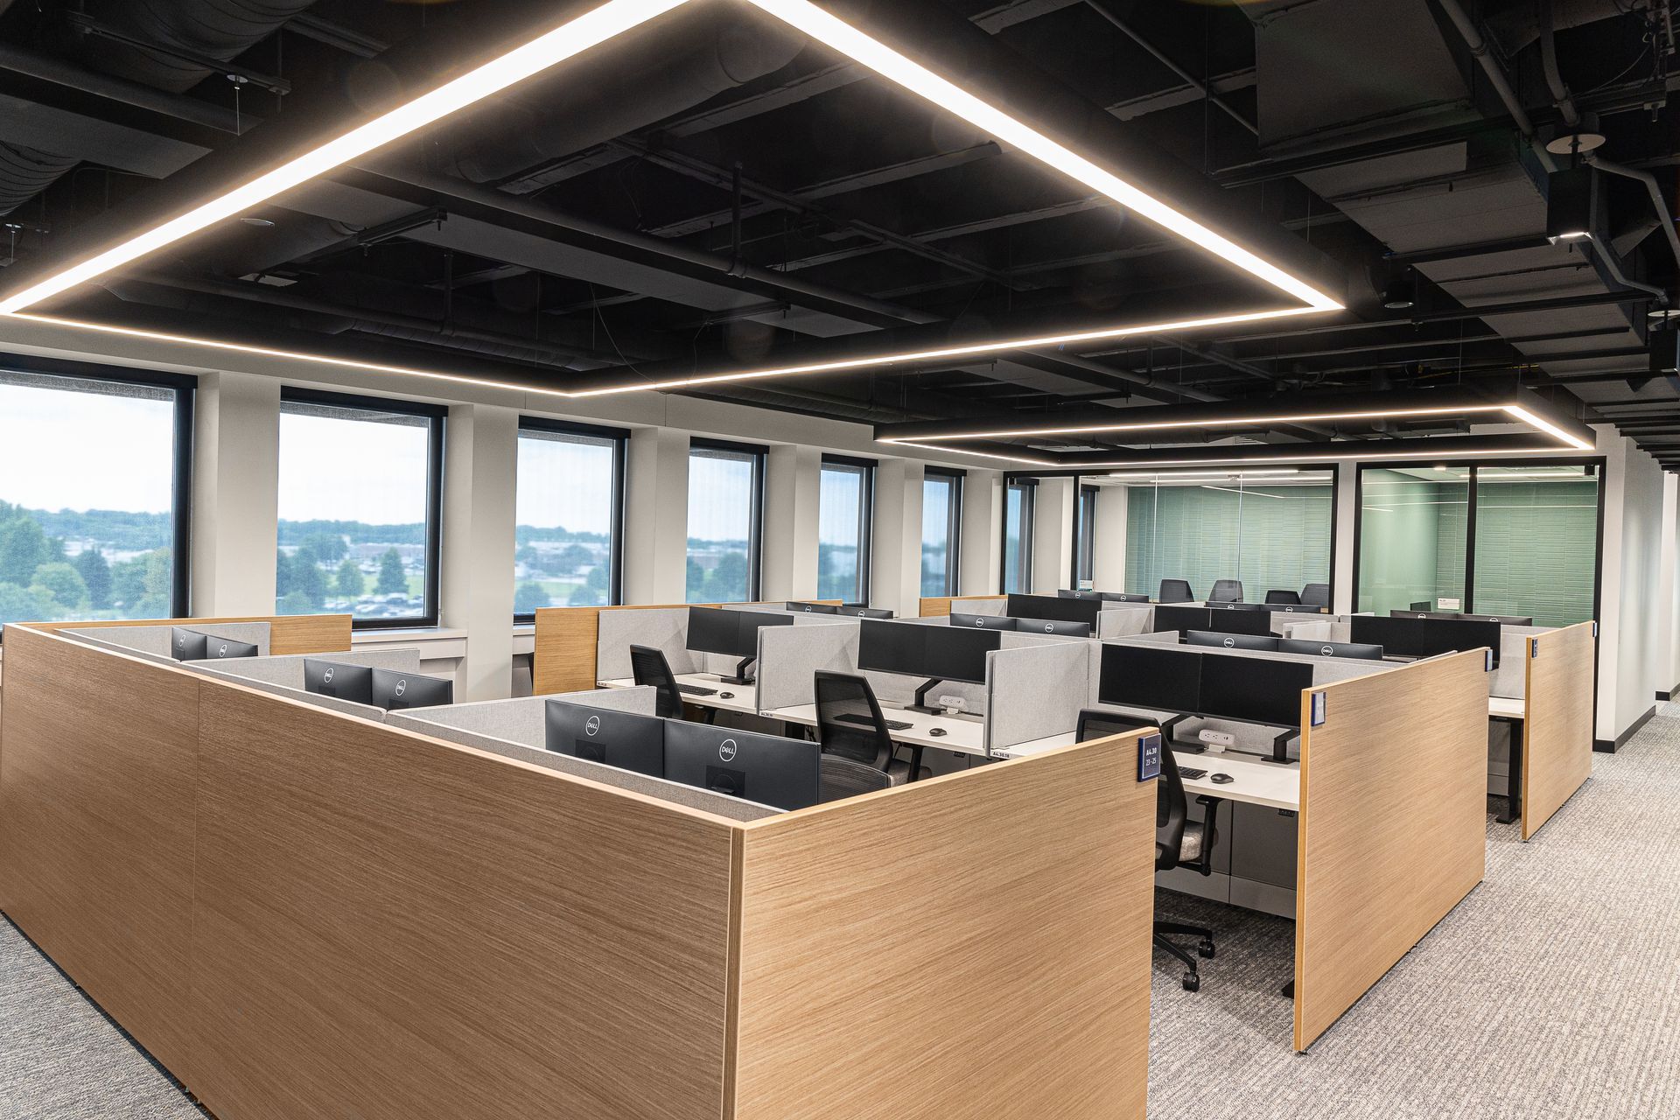
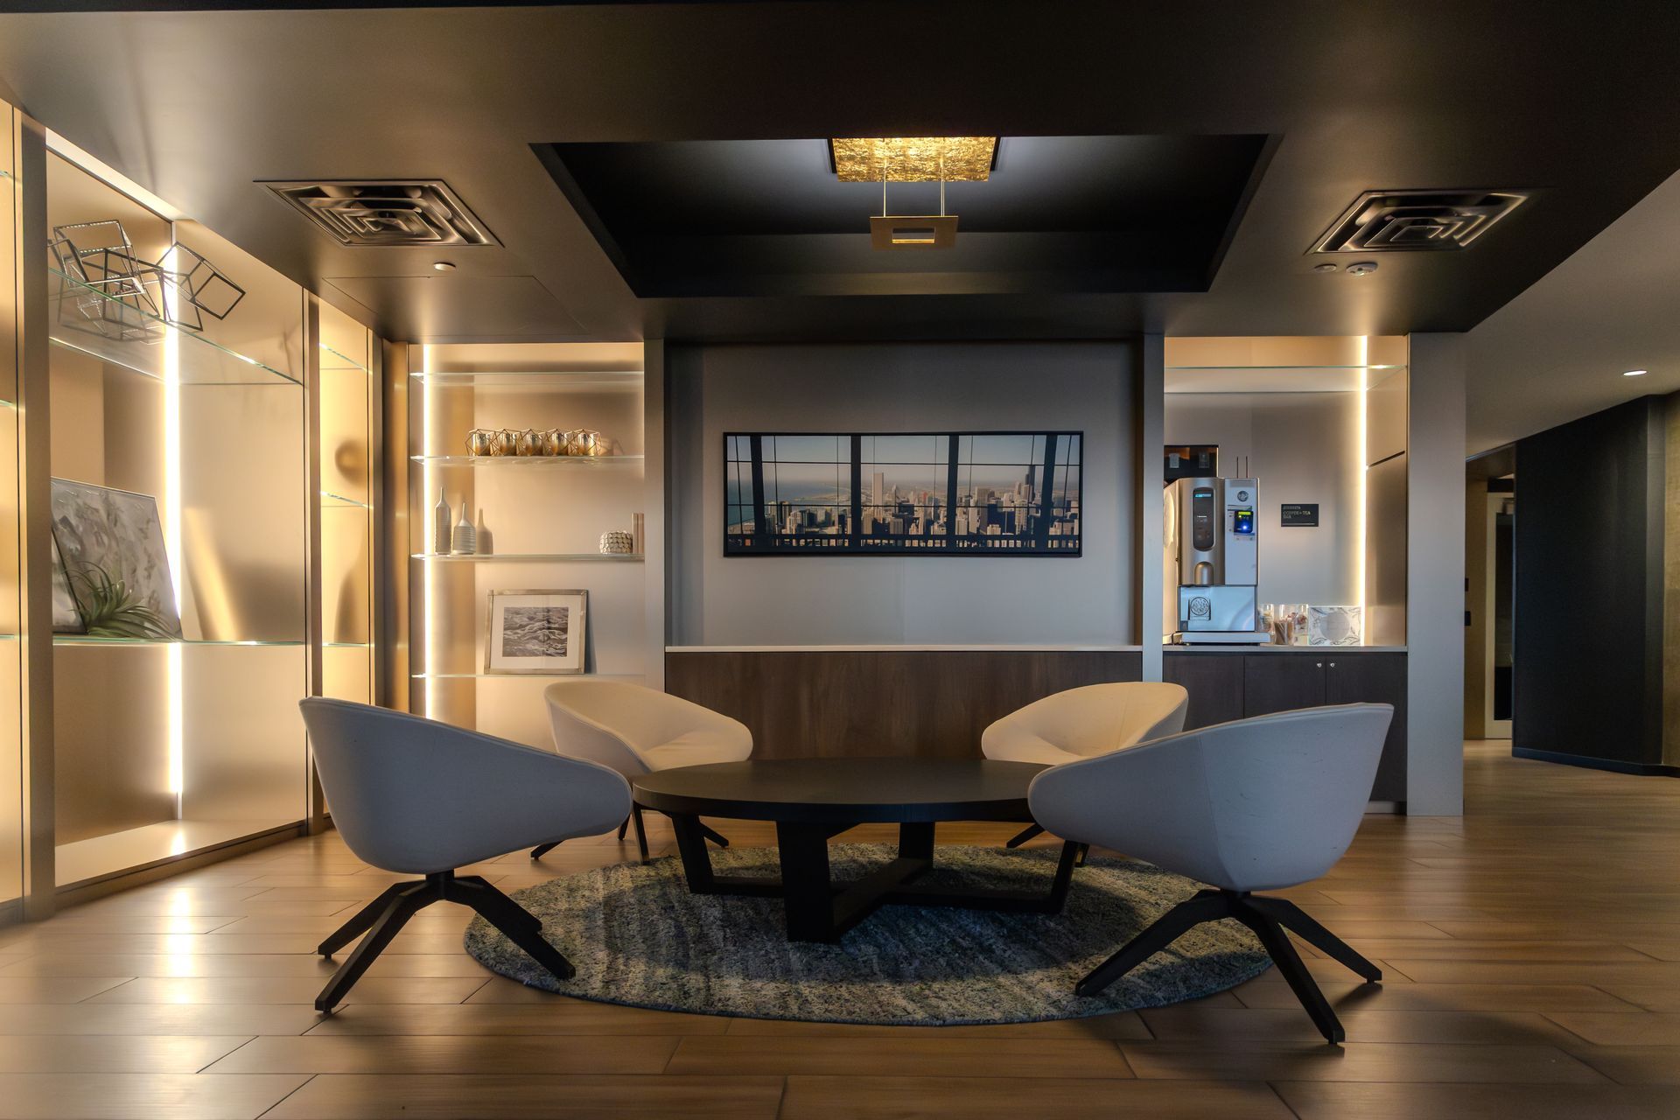
Office design should reflect how people work today, balancing areas for focused tasks, collaboration, meetings, and quiet breaks. A well-planned workplace supports productivity while creating a comfortable experience throughout the day. Features like flexible meeting areas, wellness rooms, and thoughtfully designed workplace amenities can strengthen company culture, encourage connection, and adapt as organizational needs evolve. The result is a space that works as well for employees as it does for the business.
healthcare
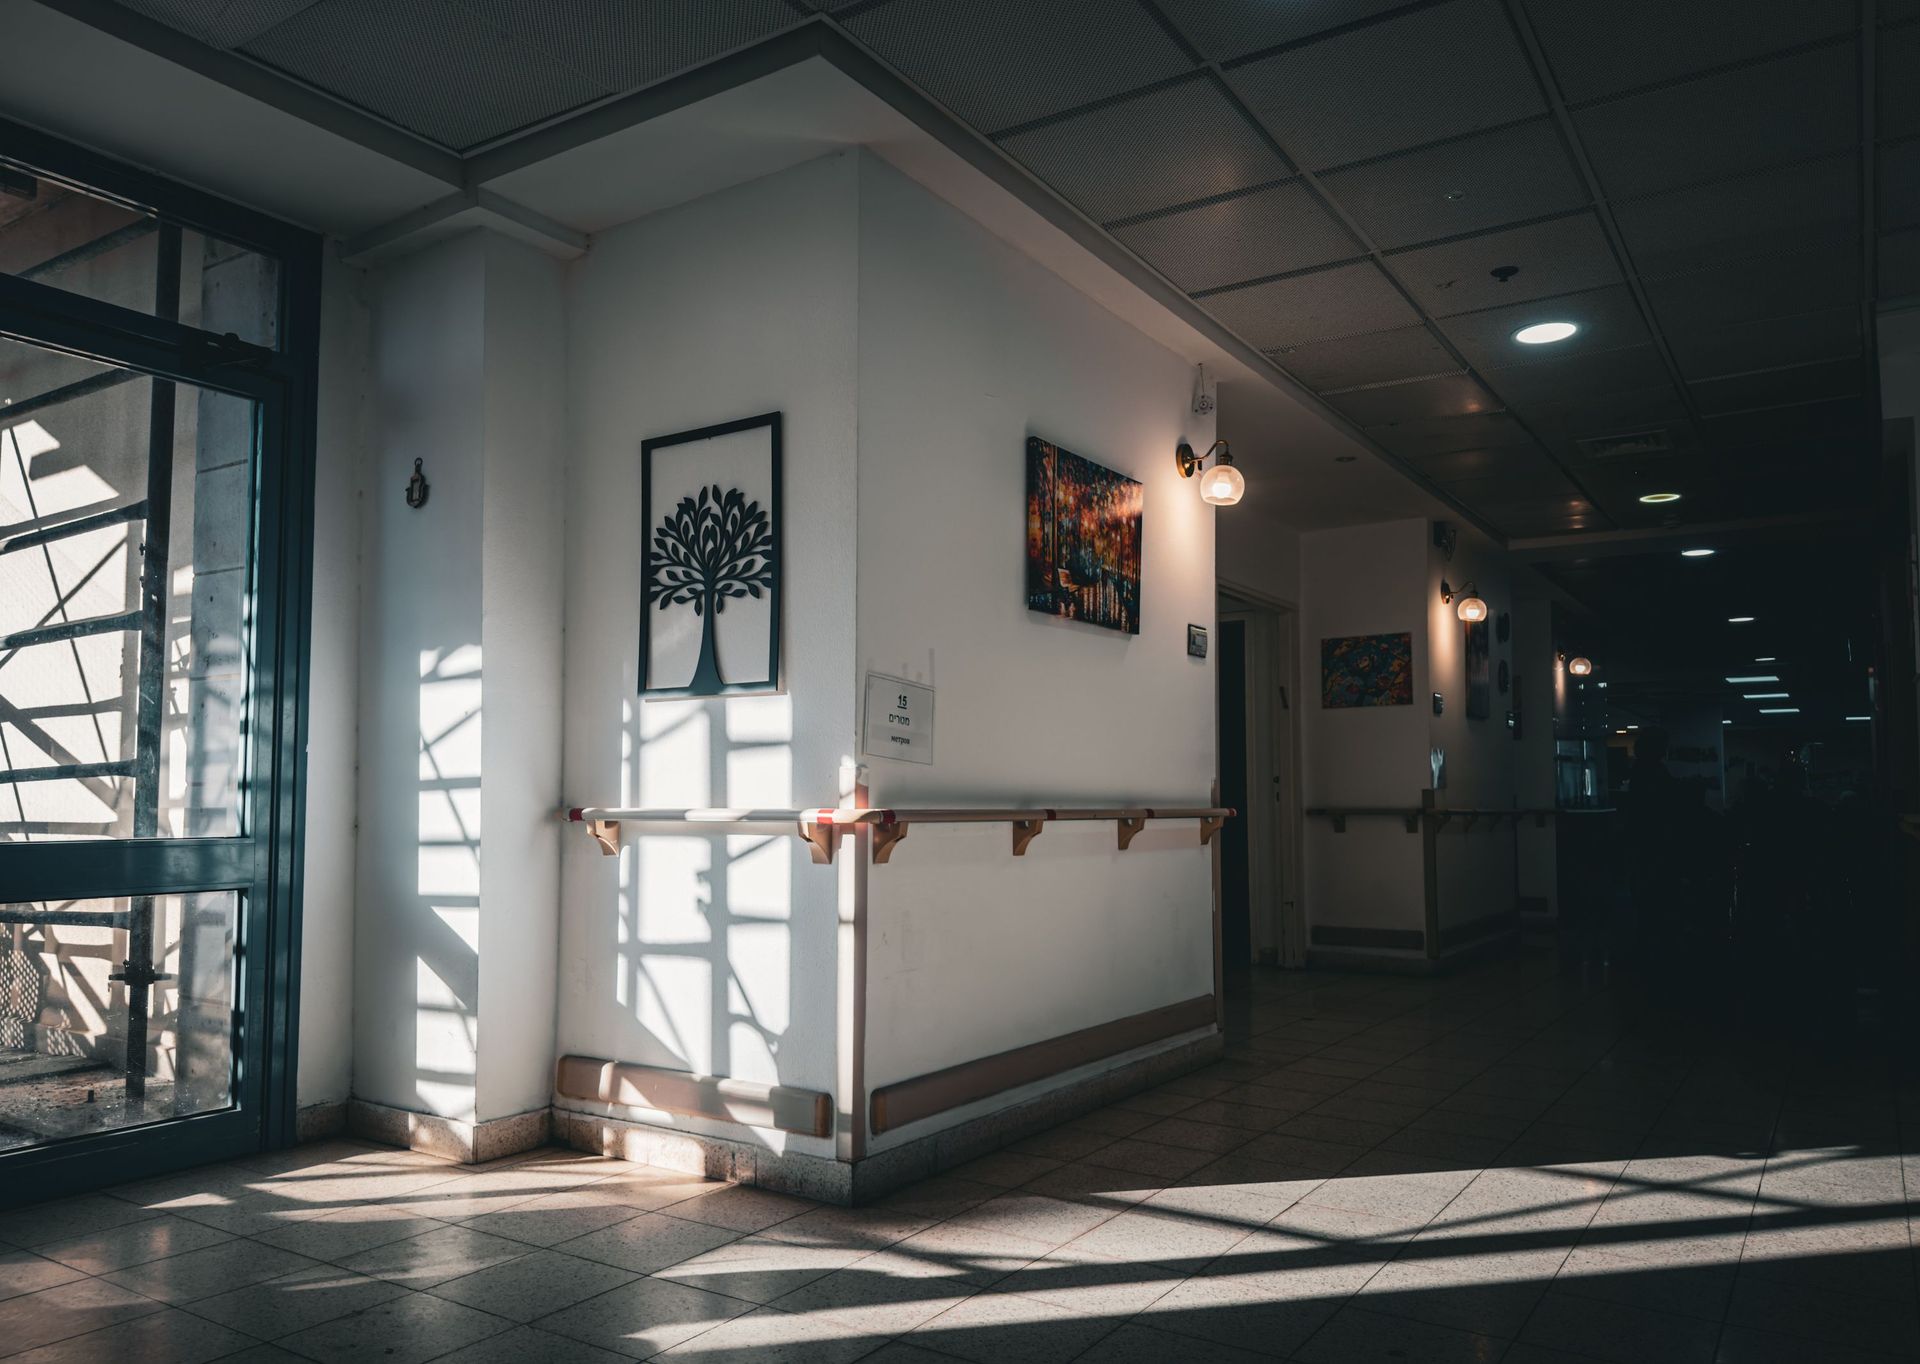
Healthcare environments should balance patient comfort with efficient care. Clear wayfinding, privacy, durable materials, and thoughtfully planned layouts help patients feel more at ease while allowing staff to move through the space efficiently. Waiting areas, exam rooms, treatment spaces, and shared areas all serve different purposes, making careful planning an important part of creating environments that support positive experiences for patients, families, and healthcare professionals alike.
hospitality
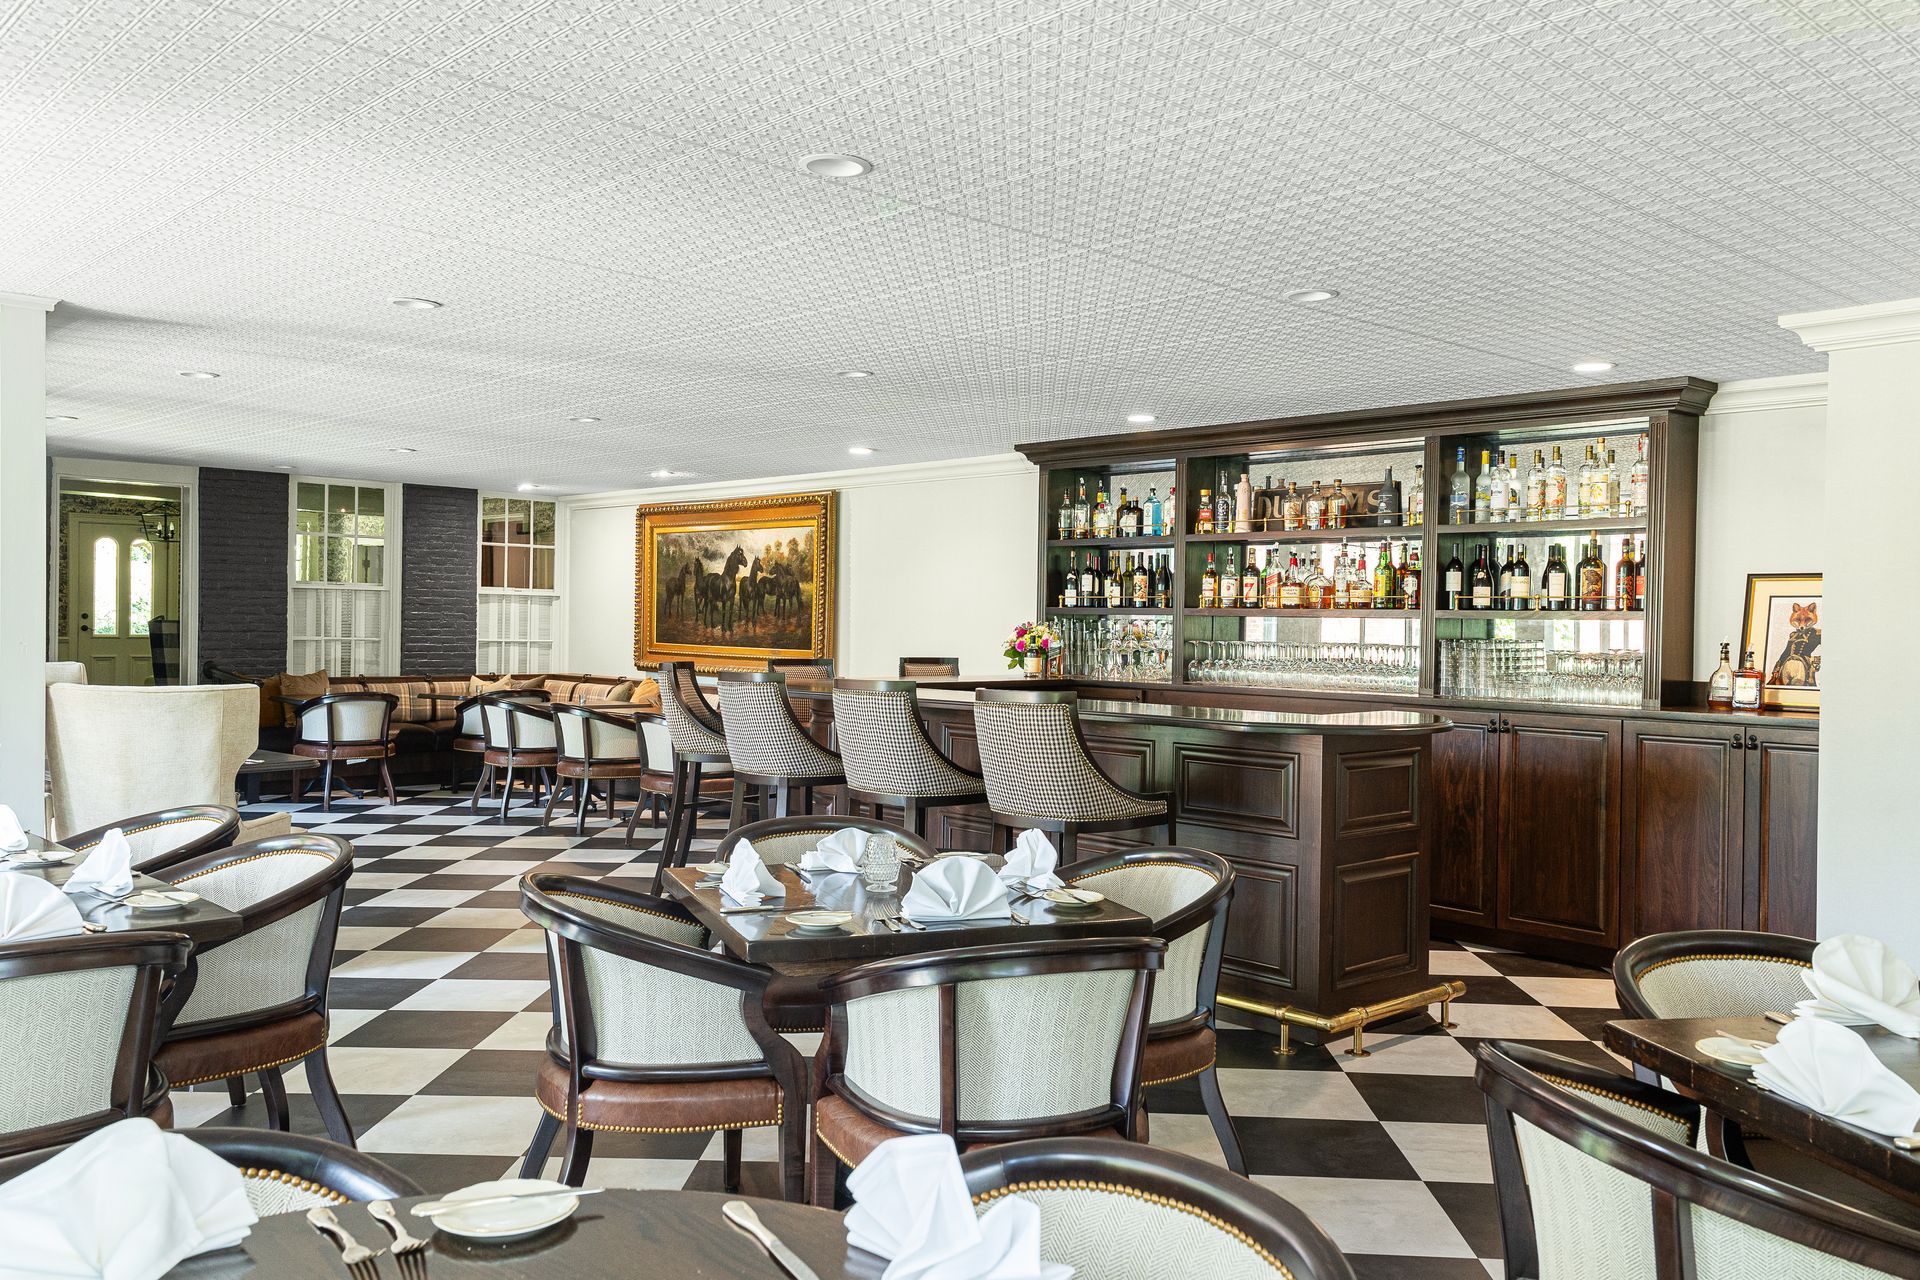
Great hospitality spaces create memorable experiences from arrival to departure. Every design decision shapes how guests experience the space, creating an atmosphere that feels welcoming, comfortable, and true to the brand. Projects such as bar and restaurant interior design, hotels, and entertainment venues should balance atmosphere with durability, creating environments built for daily use.
retail
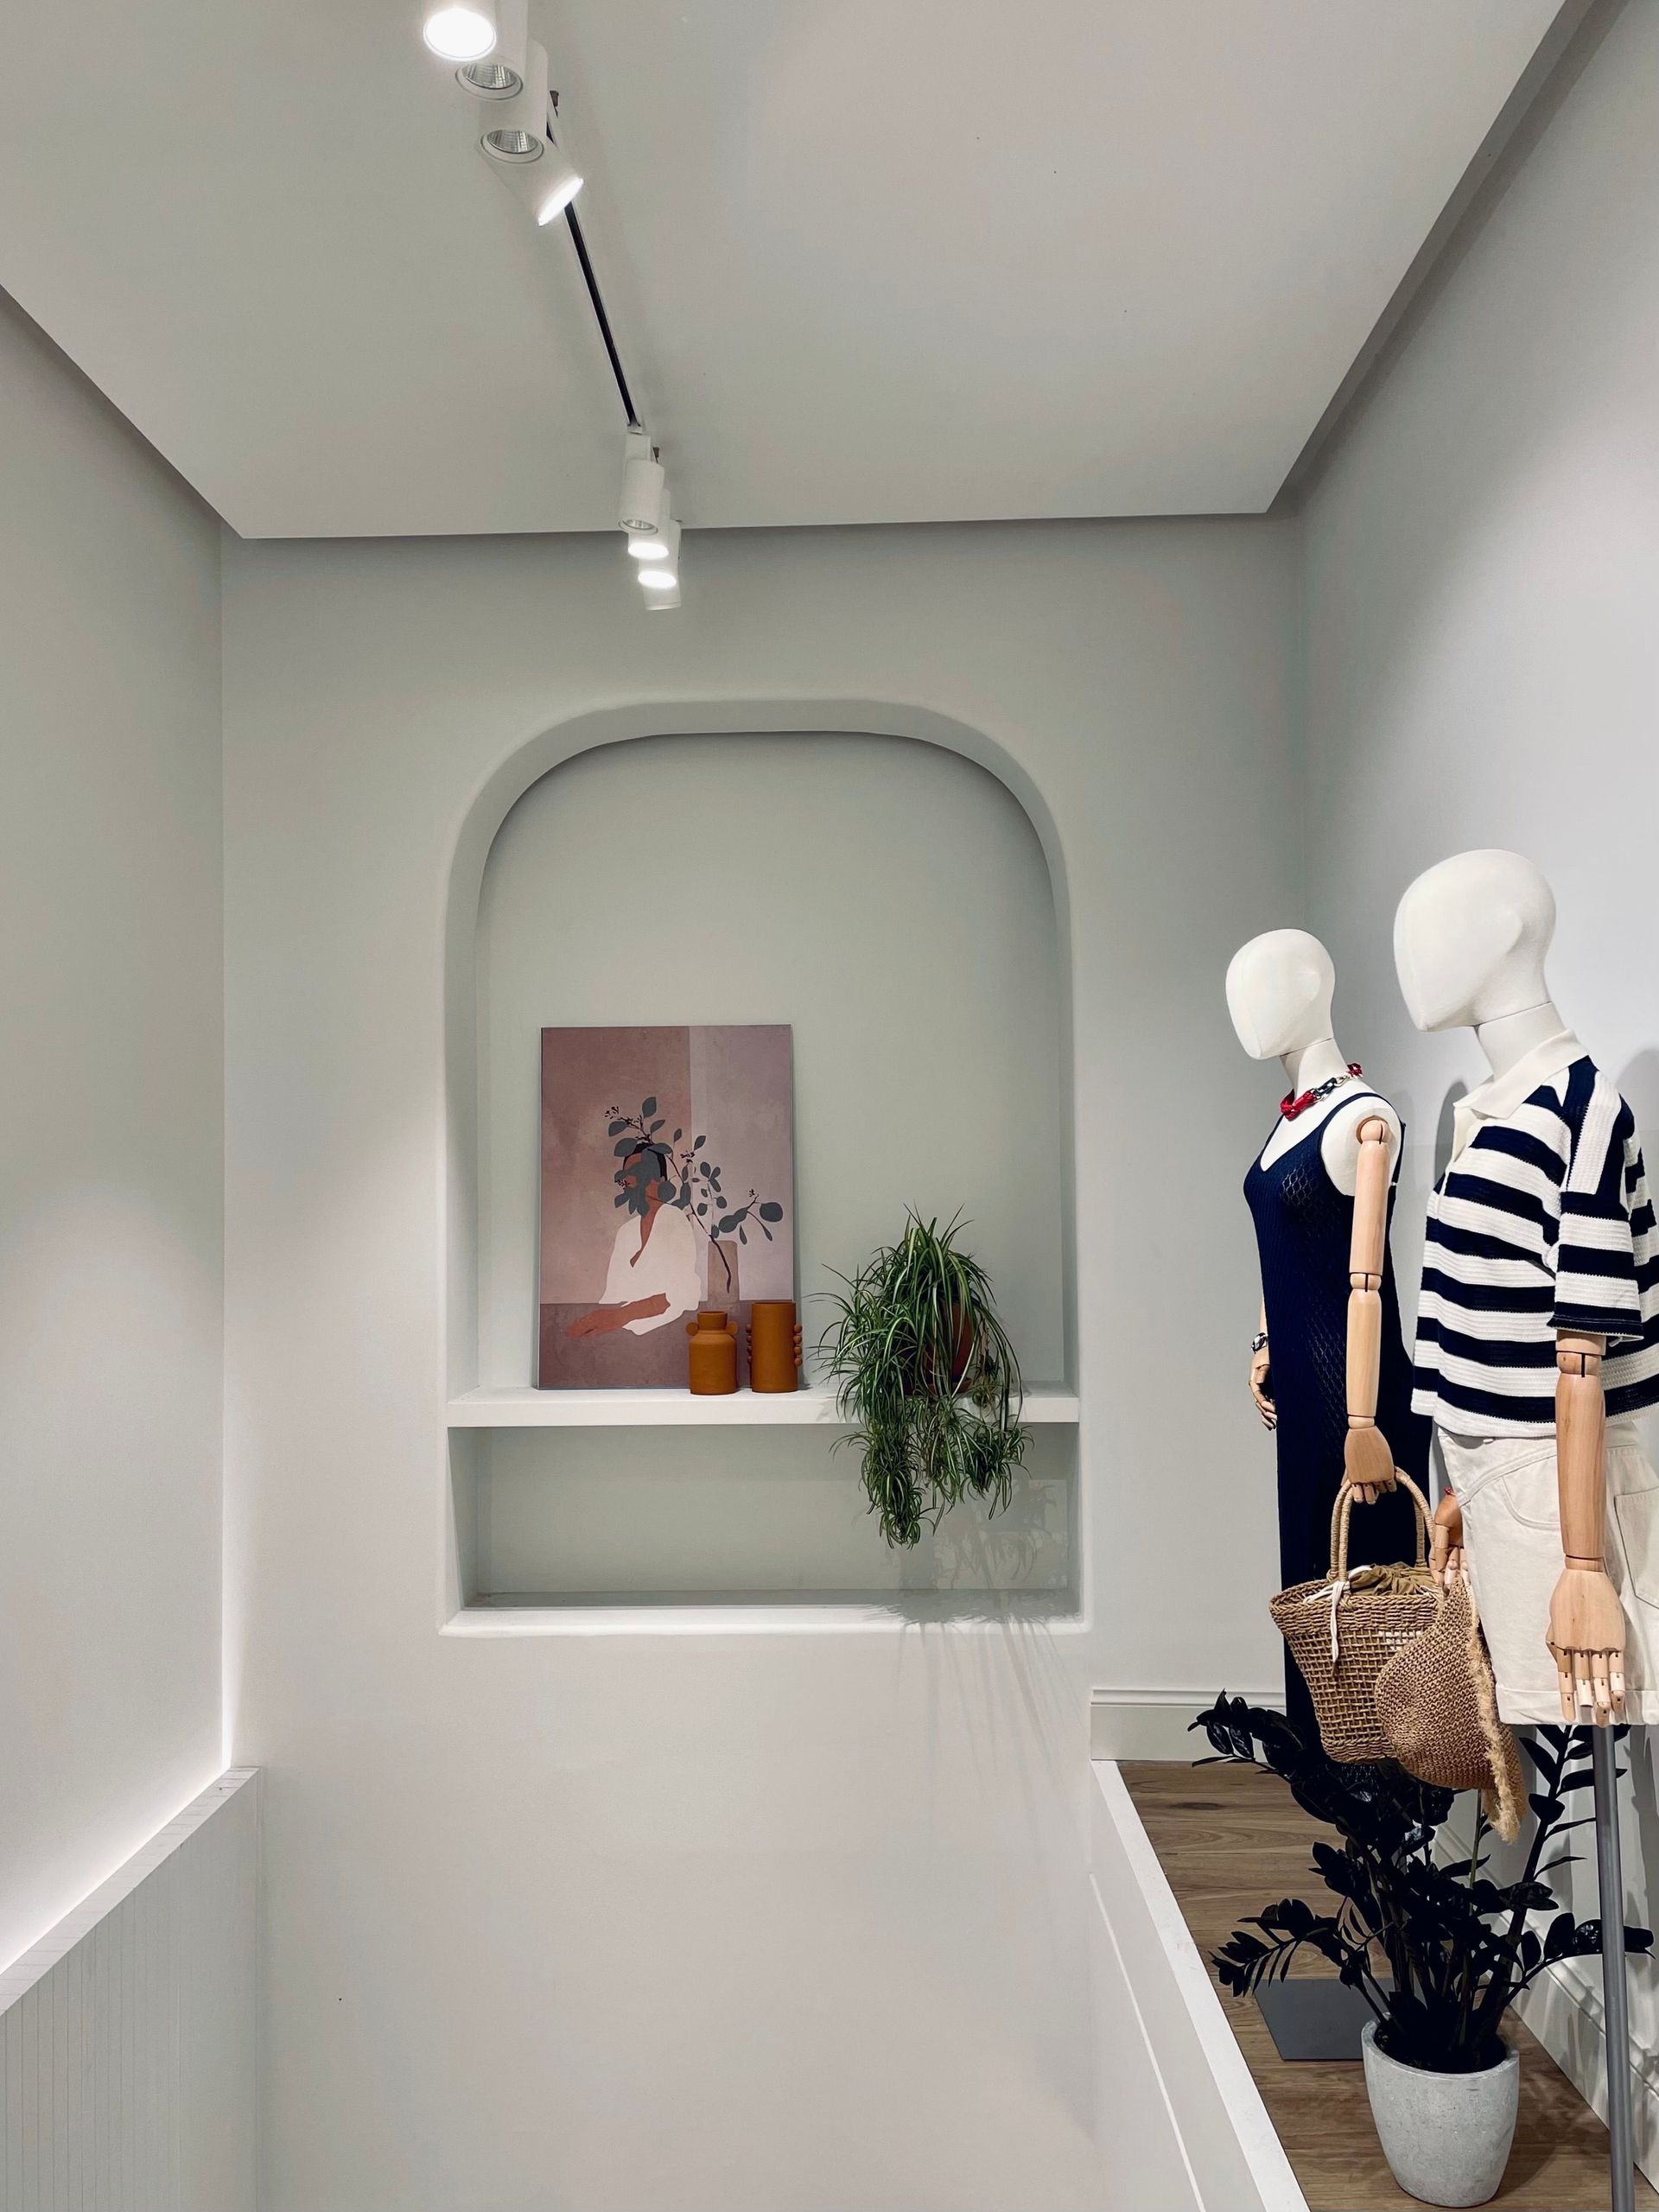
Retail spaces should encourage exploration while making it easy for customers to navigate, discover products, and complete purchases. Layout, lighting, displays, and circulation all influence the shopping experience and how a brand is perceived. In many environments, showroom interior design plays an important role by presenting products in a way that feels engaging, organized, and aligned with the overall customer journey.
education & institutional
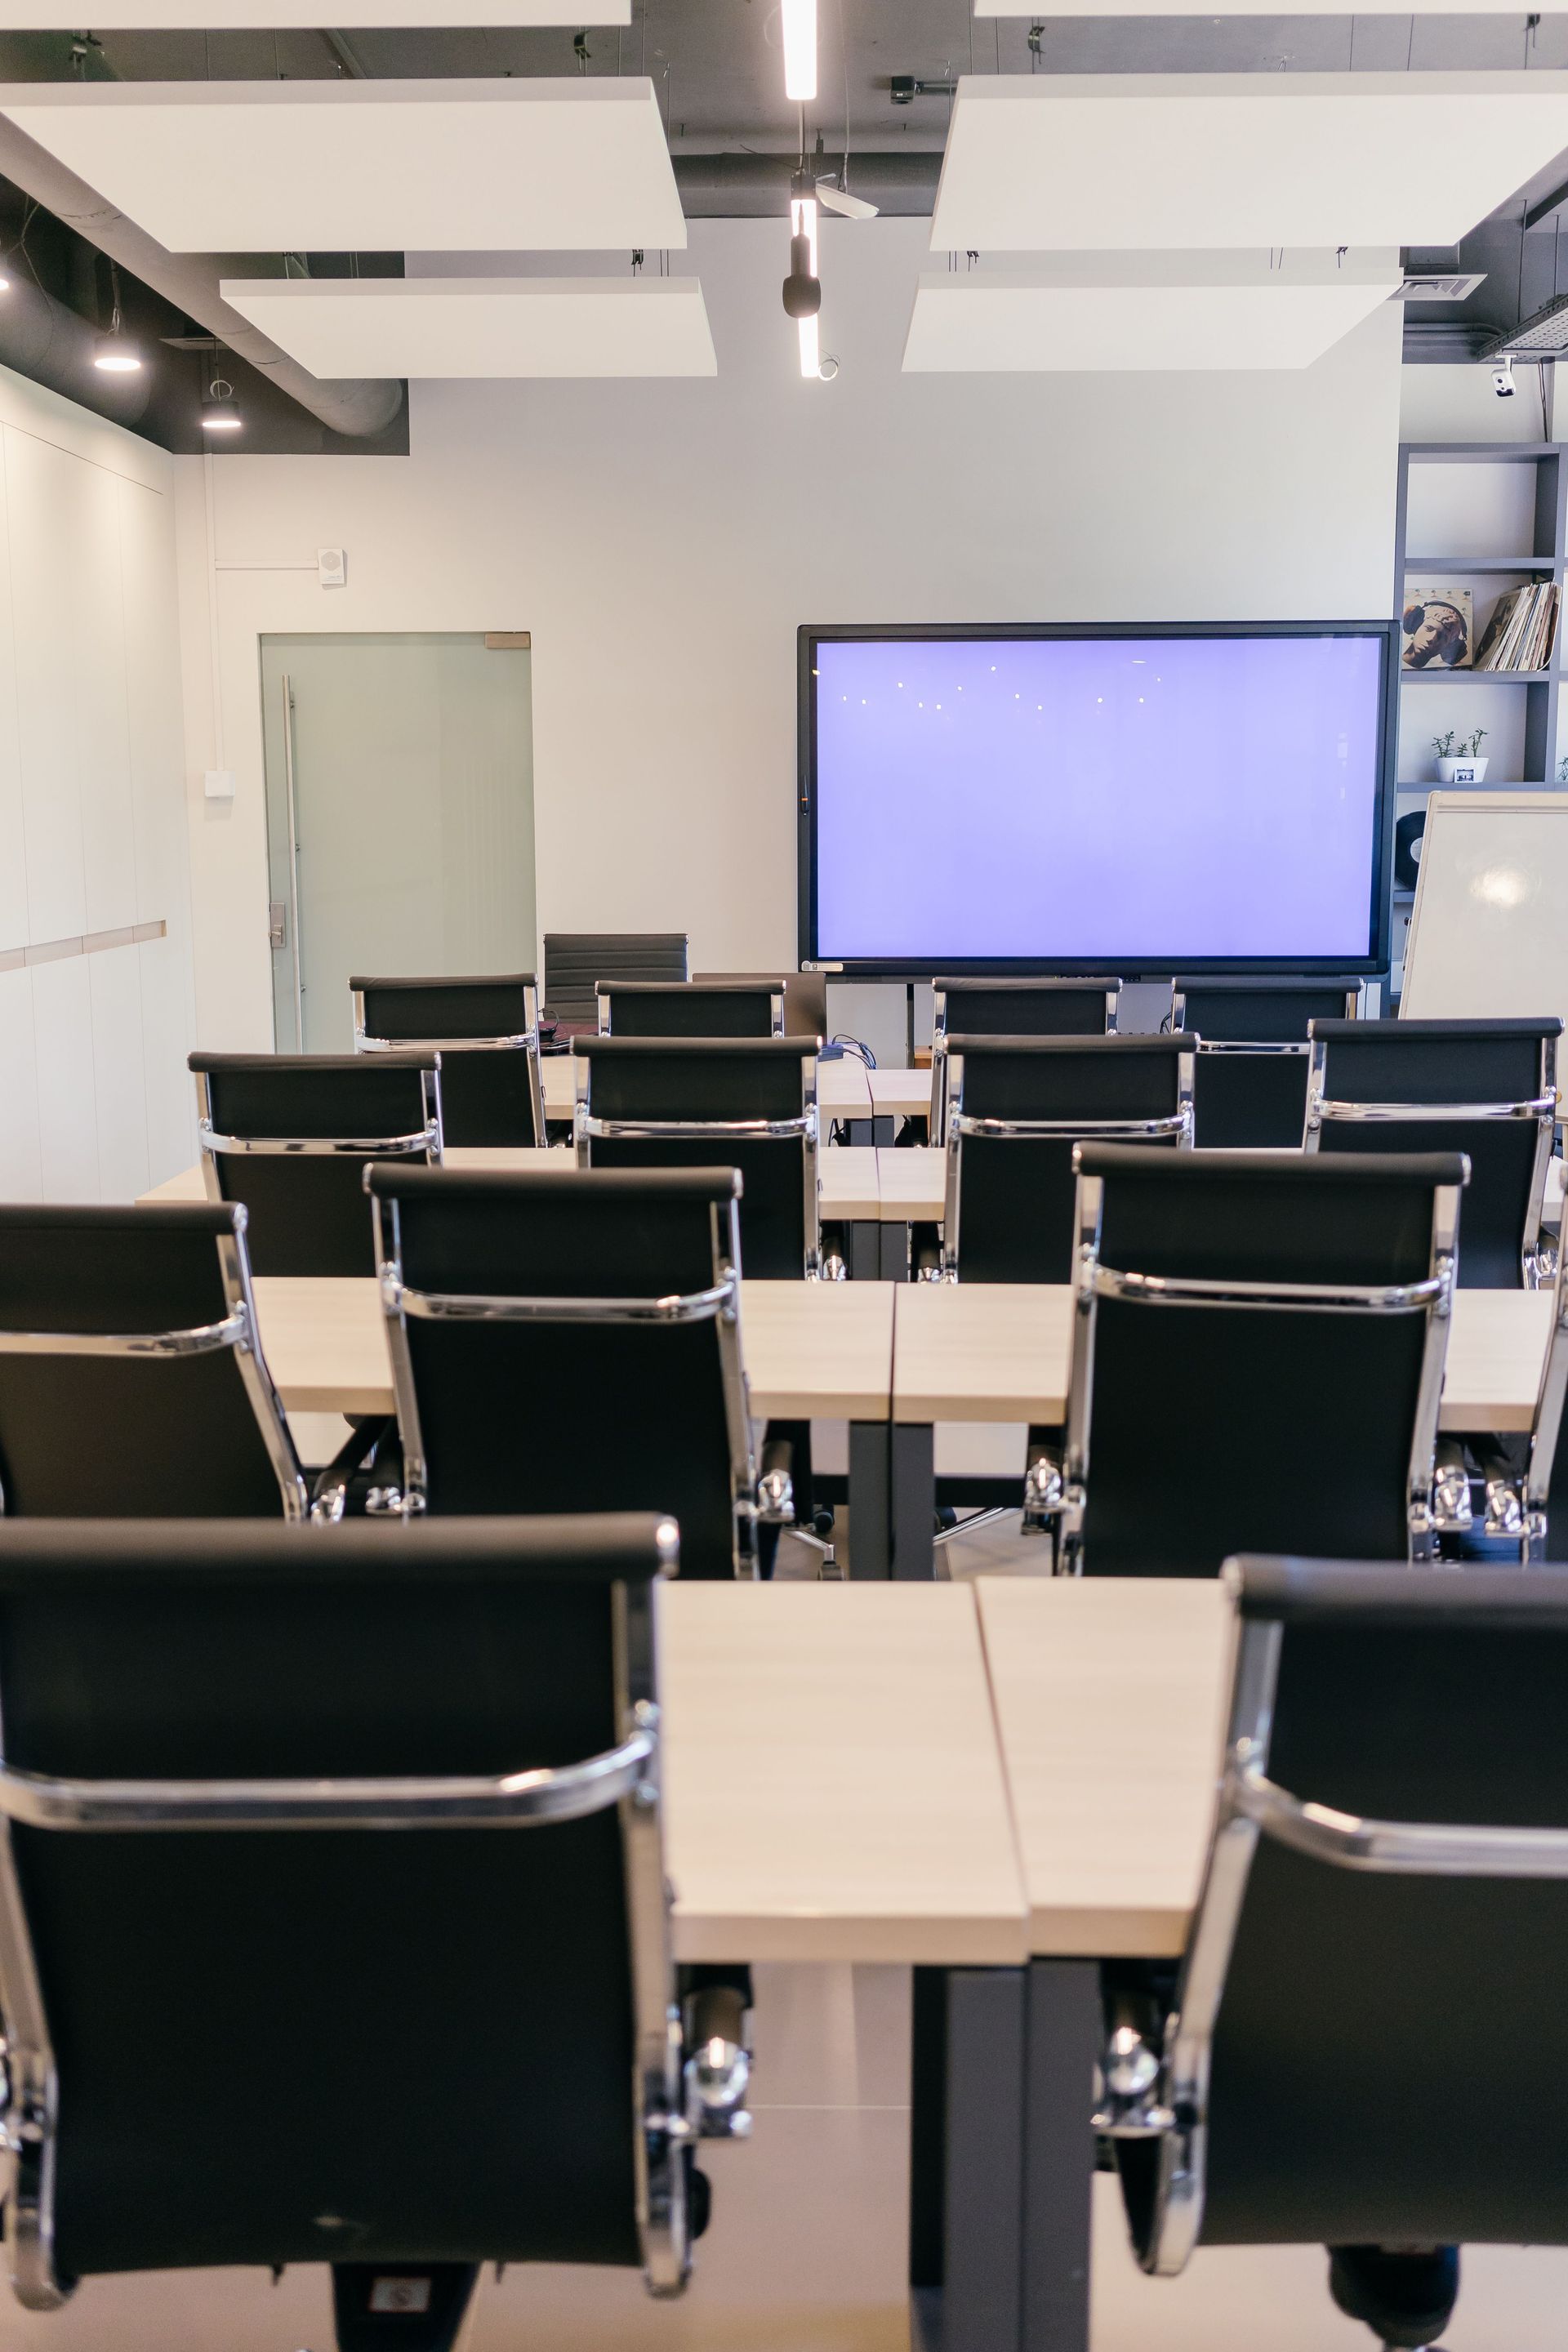
Schools, universities, and other institutional spaces should accommodate a wide range of activities throughout the day. Flexible classrooms, collaborative areas, libraries, and shared gathering spaces all benefit from planning that encourages learning, connection, and accessibility. Durable materials, intuitive layouts, and adaptable furnishings help these environments remain functional as programs, technology, and occupancy needs continue to evolve.
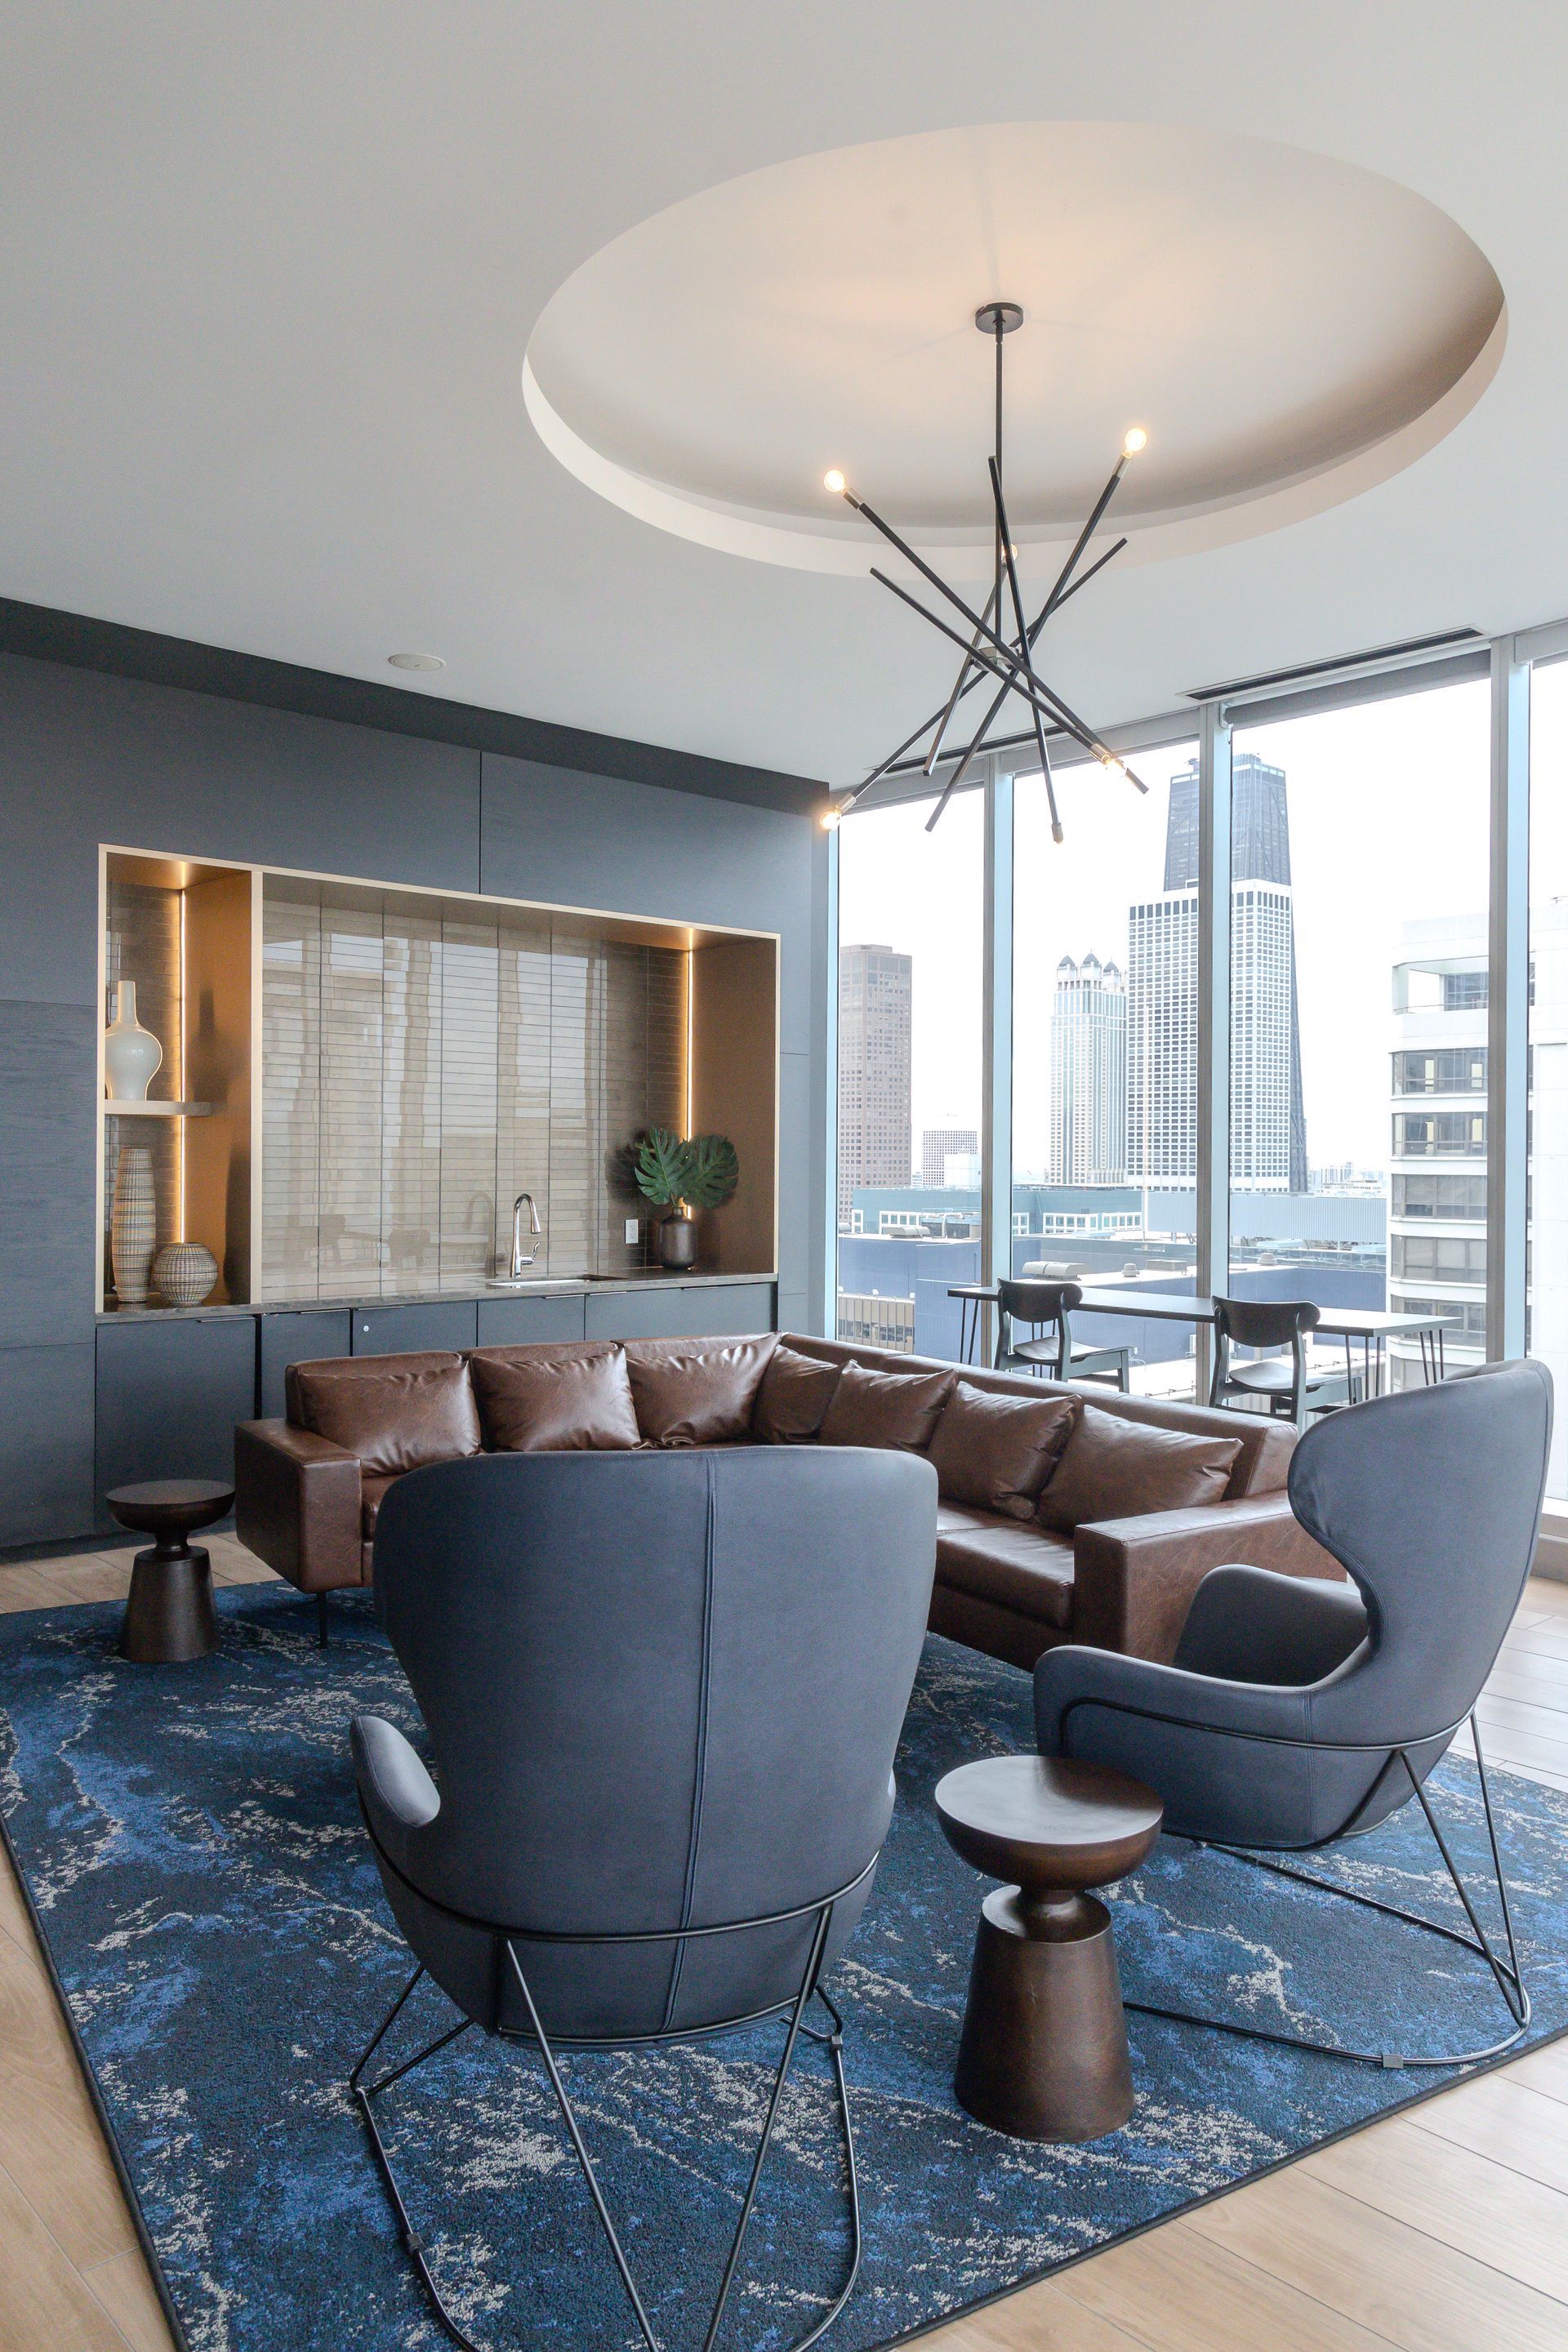
multi-family & mixed-use
Successful multifamily communities create experiences that extend beyond individual residences. Intentional leasing office design, inviting amenity spaces, and carefully planned multifamily amenities help residents feel connected while supporting daily routines. Together, these shared environments create a stronger sense of community, elevate the resident experience, and add lasting value to the property.
The Commercial Interior Design Process
A successful project follows a clear process from the first conversation through completion. Each phase builds on the last, helping align business goals, design decisions, budgets, and construction so the finished space performs as intended. The process also coordinates design intent with building codes, accessibility standards, technology, and mechanical, electrical, and plumbing systems.
discover
Every project begins by understanding the space, business goals, users, timeline, and budget. Site visits, conversations, and existing conditions help establish a clear direction before design work begins, reducing uncertainty later in the process.
design
With project goals defined, concepts begin to take shape. Space plans, material selections, furnishings, lighting, and finishes are developed into a cohesive vision that balances aesthetics, function, and long-term performance.
refine
Feedback helps strengthen the design. Layouts, materials, specifications, and project details are reviewed and adjusted so the final plan aligns with operational needs, budget, and the overall vision before construction begins.
deliver
Once plans are finalized, construction coordination, procurement, freight, installation, and vendor communication bring the design to life. Close coordination keeps selections, schedules, and site conditions aligned with the approved plan.
support
The project doesn't end at installation. Final walkthroughs, punch-list work, and feedback after occupancy help identify adjustments and confirm that the space supports daily operations as intended.
Key Elements of Commercial Interior Design
Every commercial interior is built around a series of connected design decisions. These core elements influence how a space functions, how it feels to occupants, and how well it continues to perform throughout its lifespan.
space planning & flow
A thoughtful layout helps people move through a space naturally while reducing congestion and confusion. Space planning organizes work areas, gathering spaces, circulation paths, and support functions around the way people actually use the environment. When flow is carefully considered, teams collaborate more easily, visitors navigate with confidence, and the space remains flexible as needs change over time. It also considers accessibility, creating routes and spaces that are comfortable and intuitive for a wide range of users.
furniture, fixtures and equipment
Furniture, fixtures, and equipment shape how people interact with a space every day. Planning these selections early helps align layouts, budgets, power access, technology, circulation, and long-term performance. Coordinated
FF&E procurement services streamline furniture, fixture, and equipment selections while keeping them aligned with the overall design, daily use, and practical needs of the space.
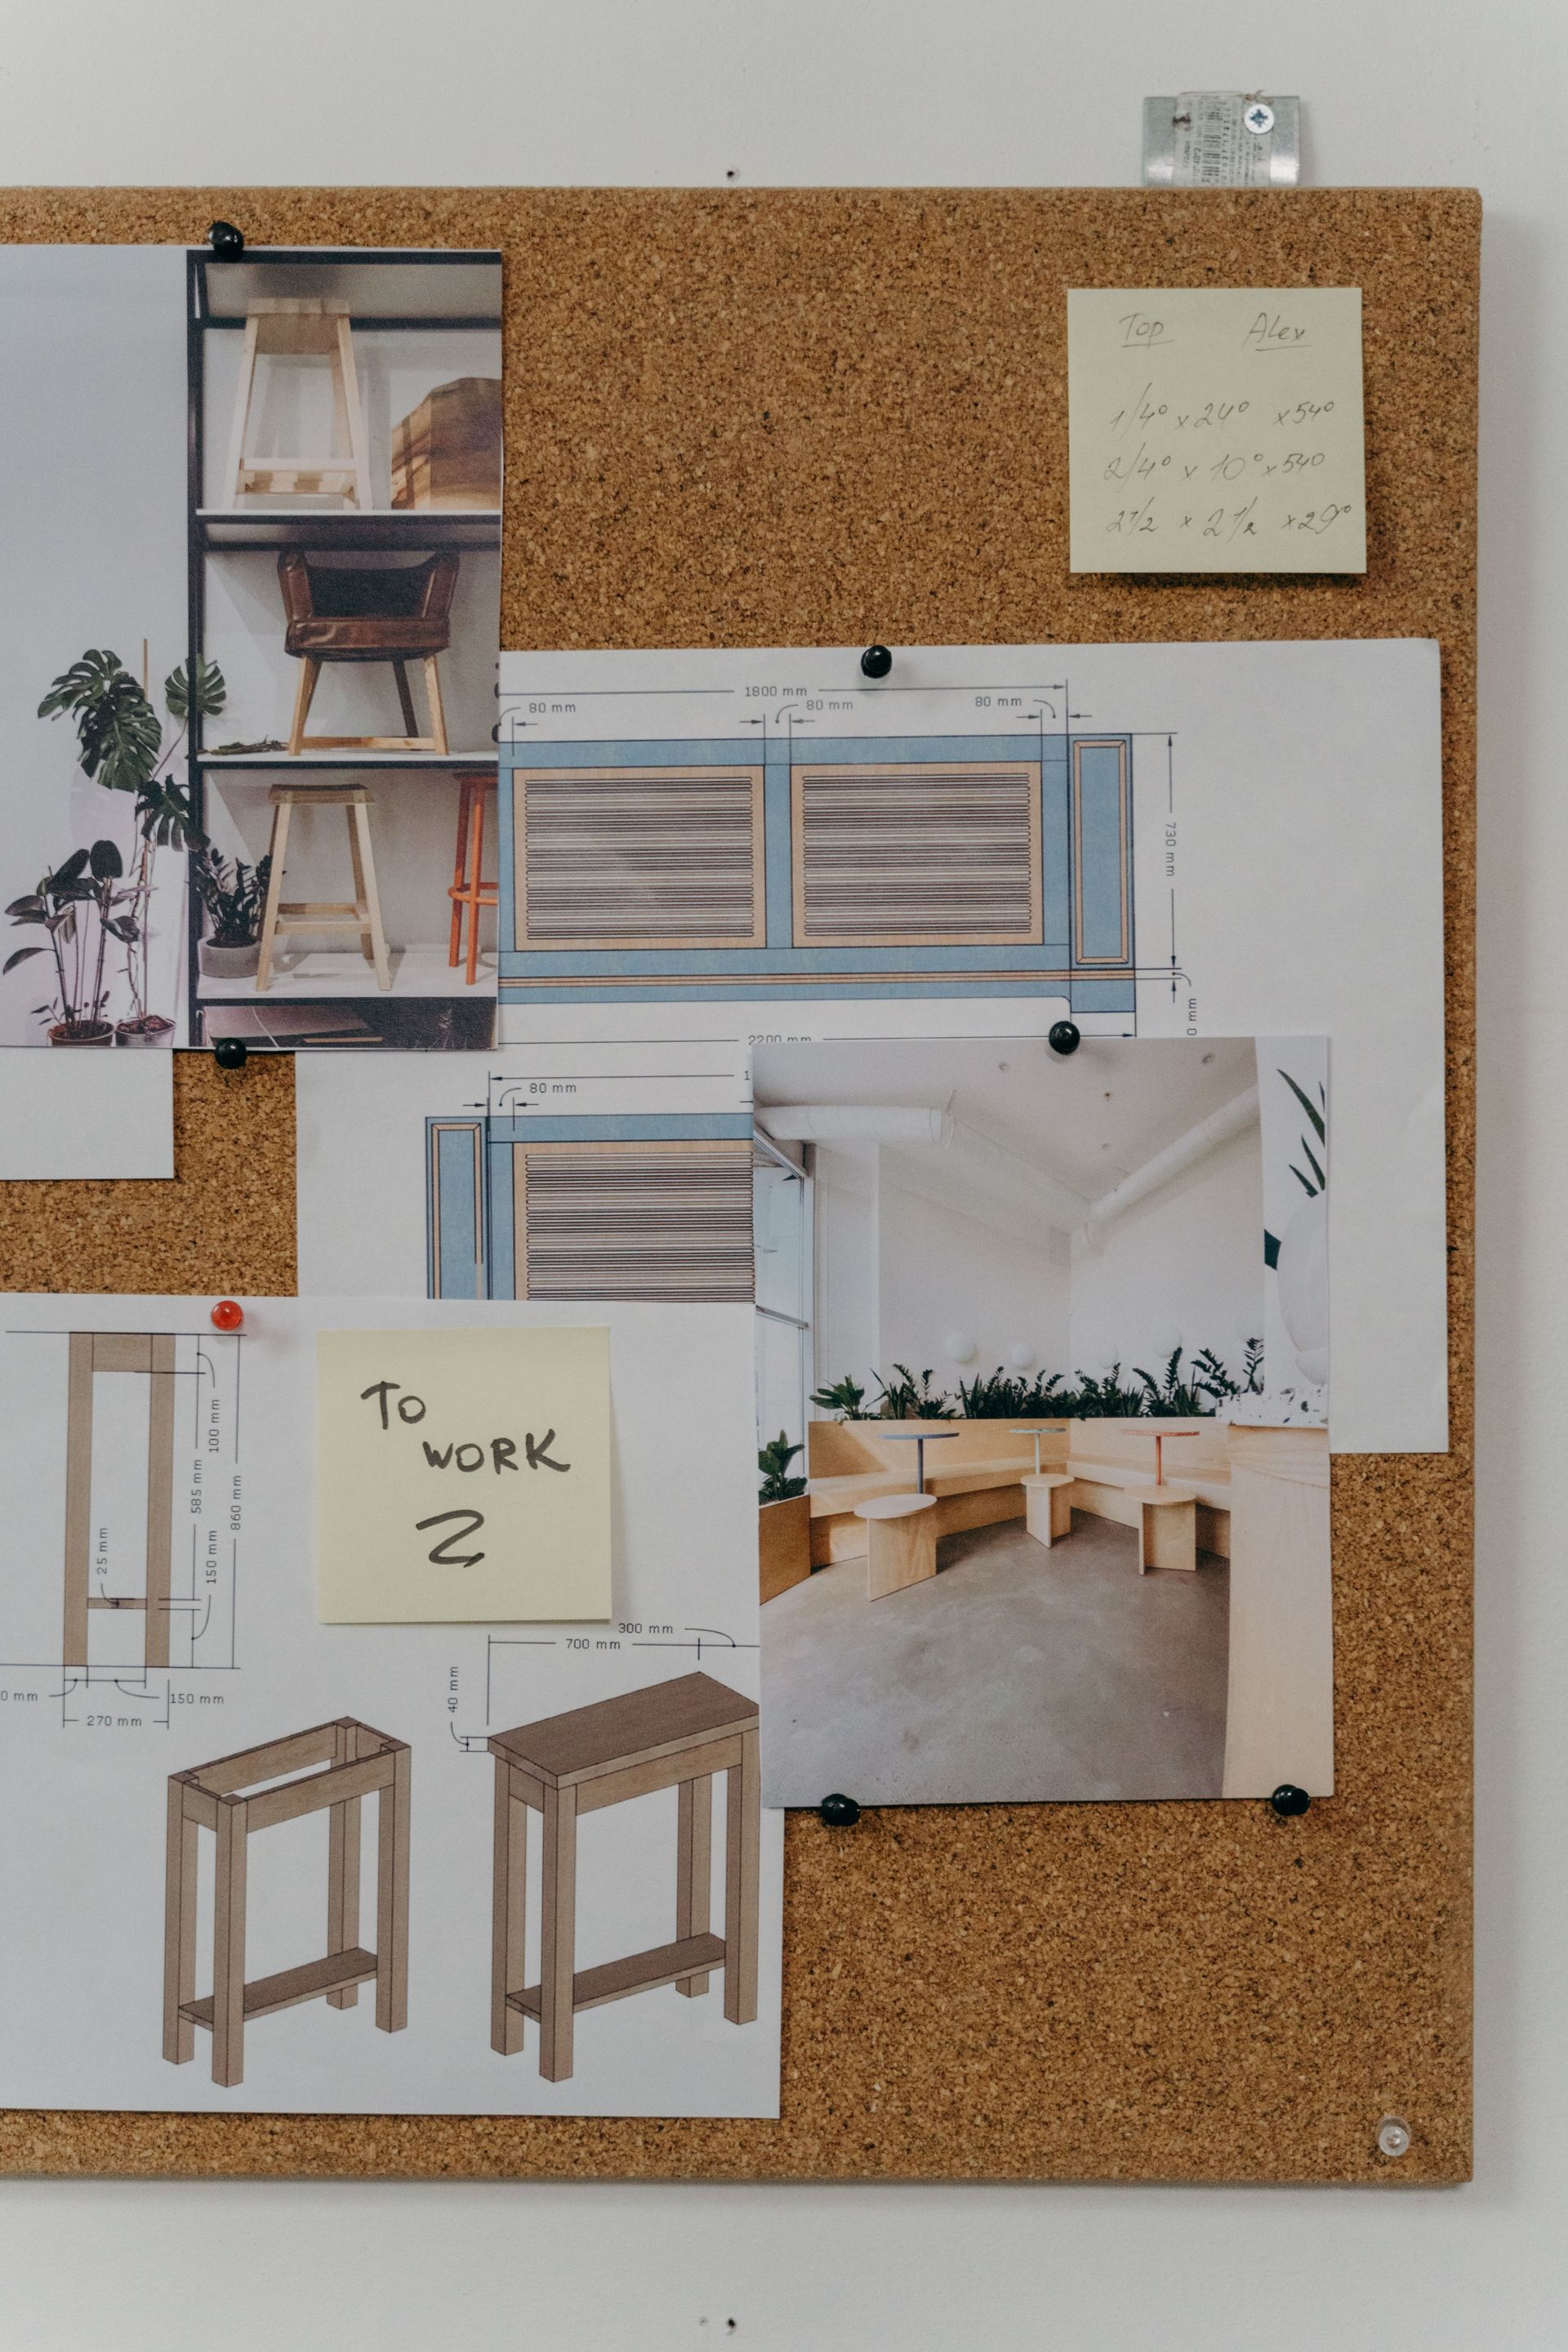
materials & finishes
Materials and finishes influence far more than appearance. Flooring, wall coverings, countertops, and fabrics should be selected for durability, maintenance, and the level of daily traffic they will receive. Thoughtful material choices help a space age gracefully while reinforcing the overall design and creating a consistent experience throughout the environment. Many organizations also prioritize materials with lower environmental impact, balancing sustainability with long-term performance and maintenance.
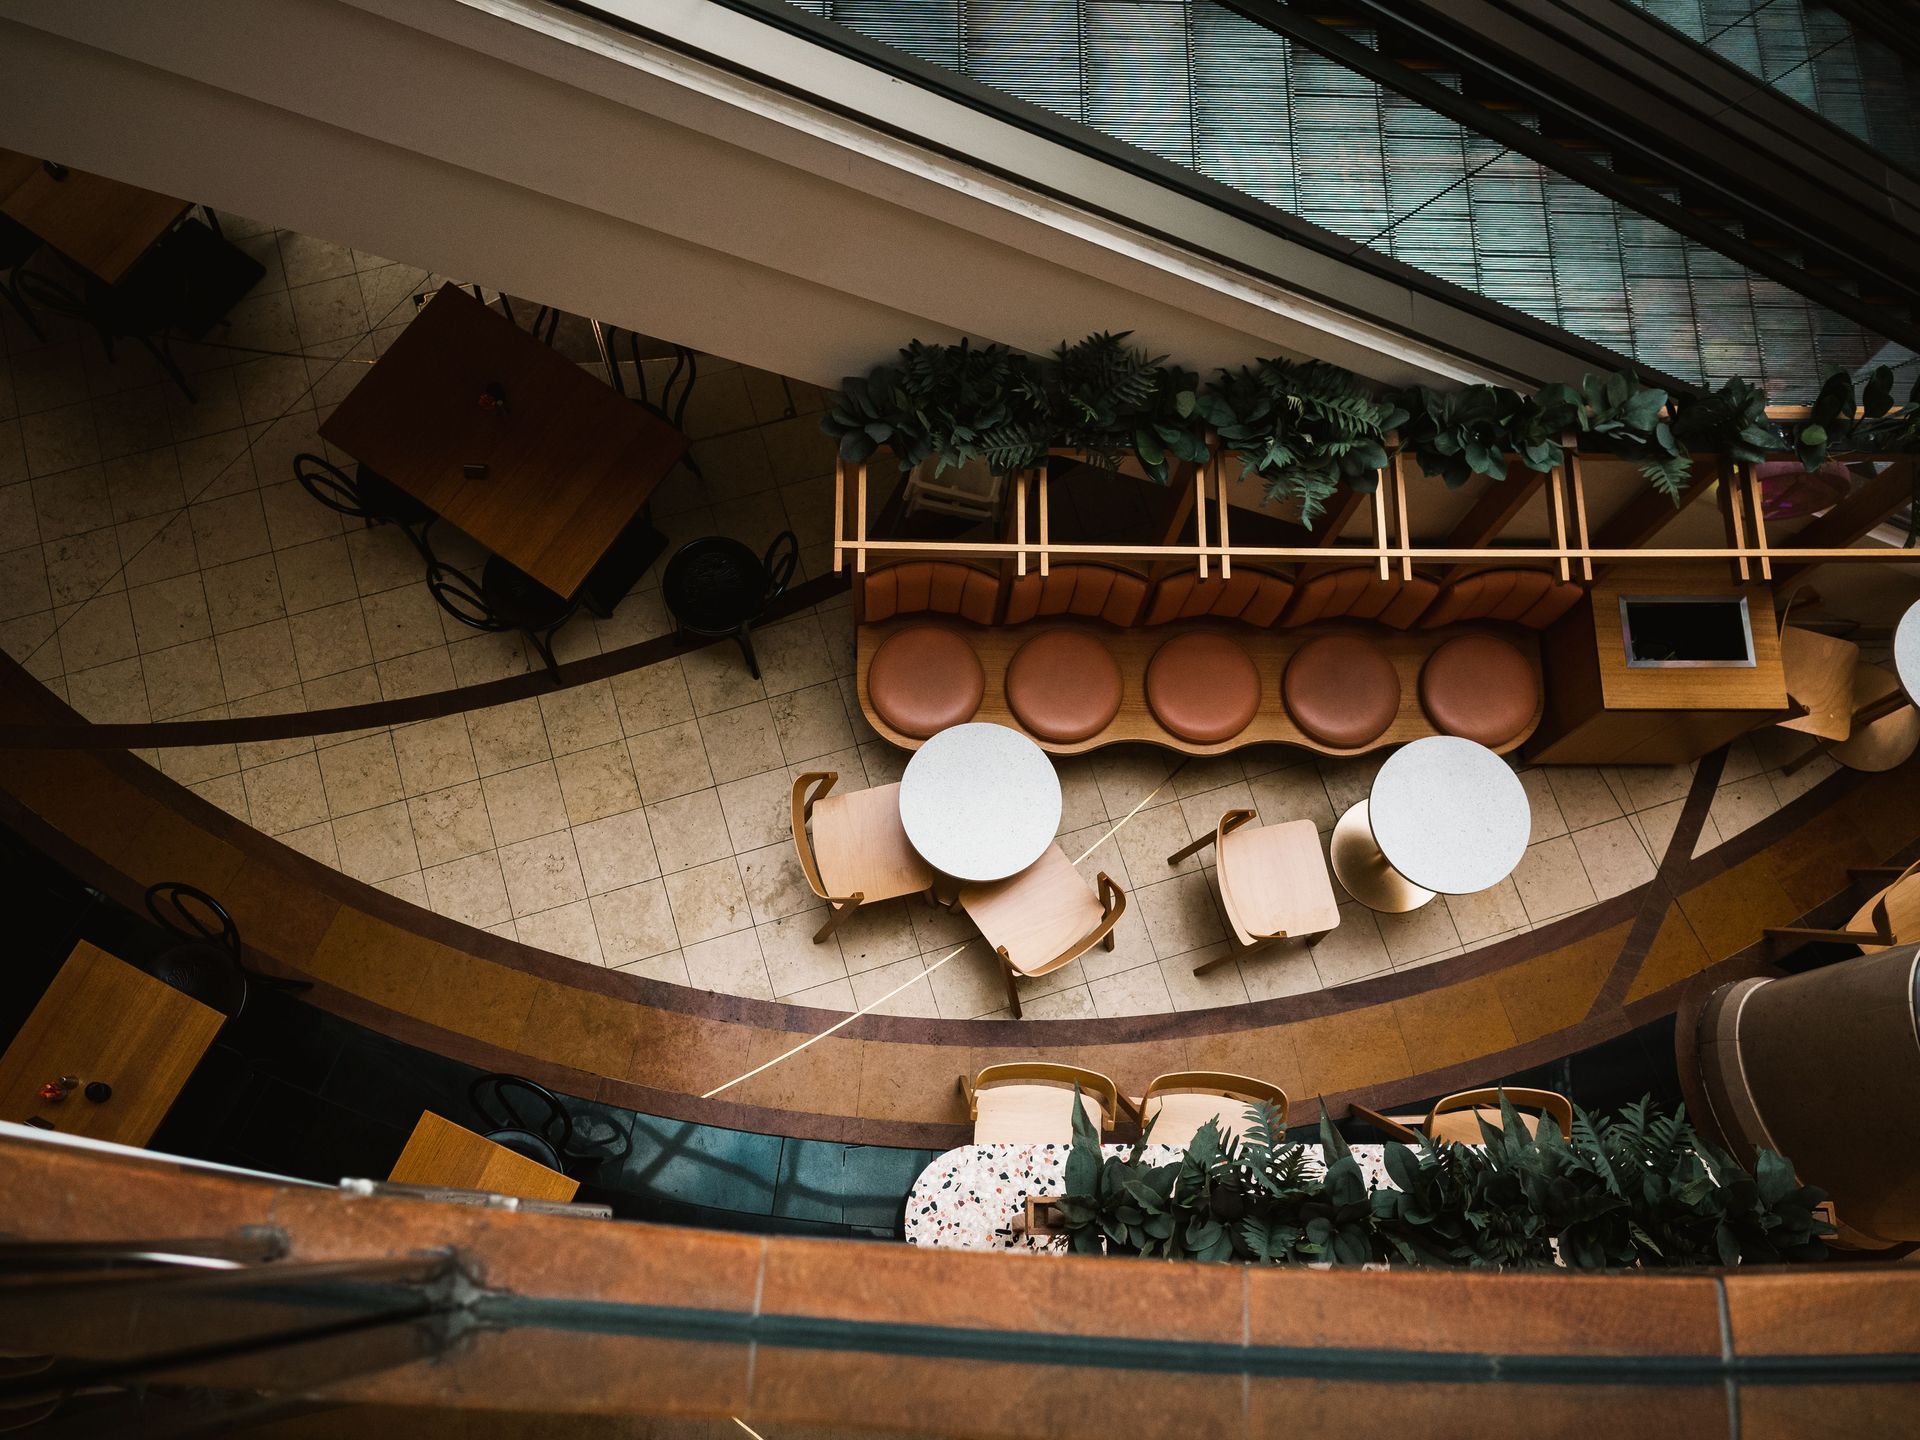
acoustics
Sound plays a significant role in how comfortable and functional a space feels. Intentional acoustic planning helps reduce distractions, improve speech privacy, and create environments where people can focus, collaborate, or relax as intended. Ceiling treatments, wall finishes, flooring, and furniture all contribute to managing sound throughout a commercial space.
branding & environmental graphics
Brand identity extends beyond logos and colors. Environmental graphics, signage, materials, artwork, and wayfinding work together to create spaces that communicate a company's personality and values. Clear wayfinding uses signage, graphics, color, and spatial cues to help people navigate unfamiliar environments with confidence. When integrated into the design from the beginning, these elements help visitors navigate confidently while creating a memorable, cohesive experience.
Color Theory in Commercial Interior Design
Color influences how people perceive and experience a space, but its impact depends on context. Lighting, materials, room size, and the purpose of the environment all affect how a color is received. Rather than relying on fixed rules, successful commercial interiors use color intentionally to create balance, define spaces, and reinforce the character of a brand.
An intentional color palette can improve visual hierarchy, highlight important destinations, and create continuity throughout a building. Neutral tones often create flexibility, while carefully placed accent colors can draw attention, establish focal points, or help distinguish different areas. The strongest designs use color as one part of a larger strategy, working alongside lighting, textures, and finishes to create spaces that feel cohesive and comfortable.
Lighting Psychology and Commercial Space Design
Lighting shapes how people experience a space long before they notice the furnishings or finishes. The amount of light, its direction, color temperature, and placement all influence comfort, visibility, and the overall atmosphere. A well-lit environment reduces glare, supports everyday tasks, and helps people navigate the space with confidence.
Rather than relying on a single source of illumination, commercial interiors typically combine ambient, task, and accent lighting to suit different activities. Natural daylight can create a more open and inviting feel, while layered artificial lighting helps maintain consistency throughout the day. When lighting is planned alongside the layout, materials, and color palette, it creates a balanced environment that feels both functional and welcoming.
The Psychology of Commercial Interior Design
People respond to spaces in ways they may not consciously notice. Layout, scale, acoustics, lighting, furniture, and visual cues all shape how comfortable, focused, or connected someone feels within an environment. Thoughtful design can reduce confusion, create a sense of privacy, encourage interaction, or help people move through a space more naturally.
Understanding these behavioral patterns helps designers create environments that reflect how people actually use a space instead of how it's expected to function on paper. Spaces that balance collaboration with quiet areas, simplify navigation, and accommodate different needs often create a more positive experience for employees, customers, patients, students, and visitors alike.
Current Commercial Interior Design Trends
Commercial interiors continue to evolve alongside changing workplace expectations, customer behaviors, and operational needs. Rather than chasing short-lived styles, many organizations are investing in spaces that remain adaptable, comfortable, and practical over time.
Flexible layouts make it easier to accommodate changing teams and evolving business needs. Greater attention is also being given to acoustics, daylight, ergonomic furnishings, and spaces that support different ways of working. At the same time, durable, easy-to-maintain materials continue to replace finishes chosen solely for visual impact, creating interiors that remain relevant for years to come.
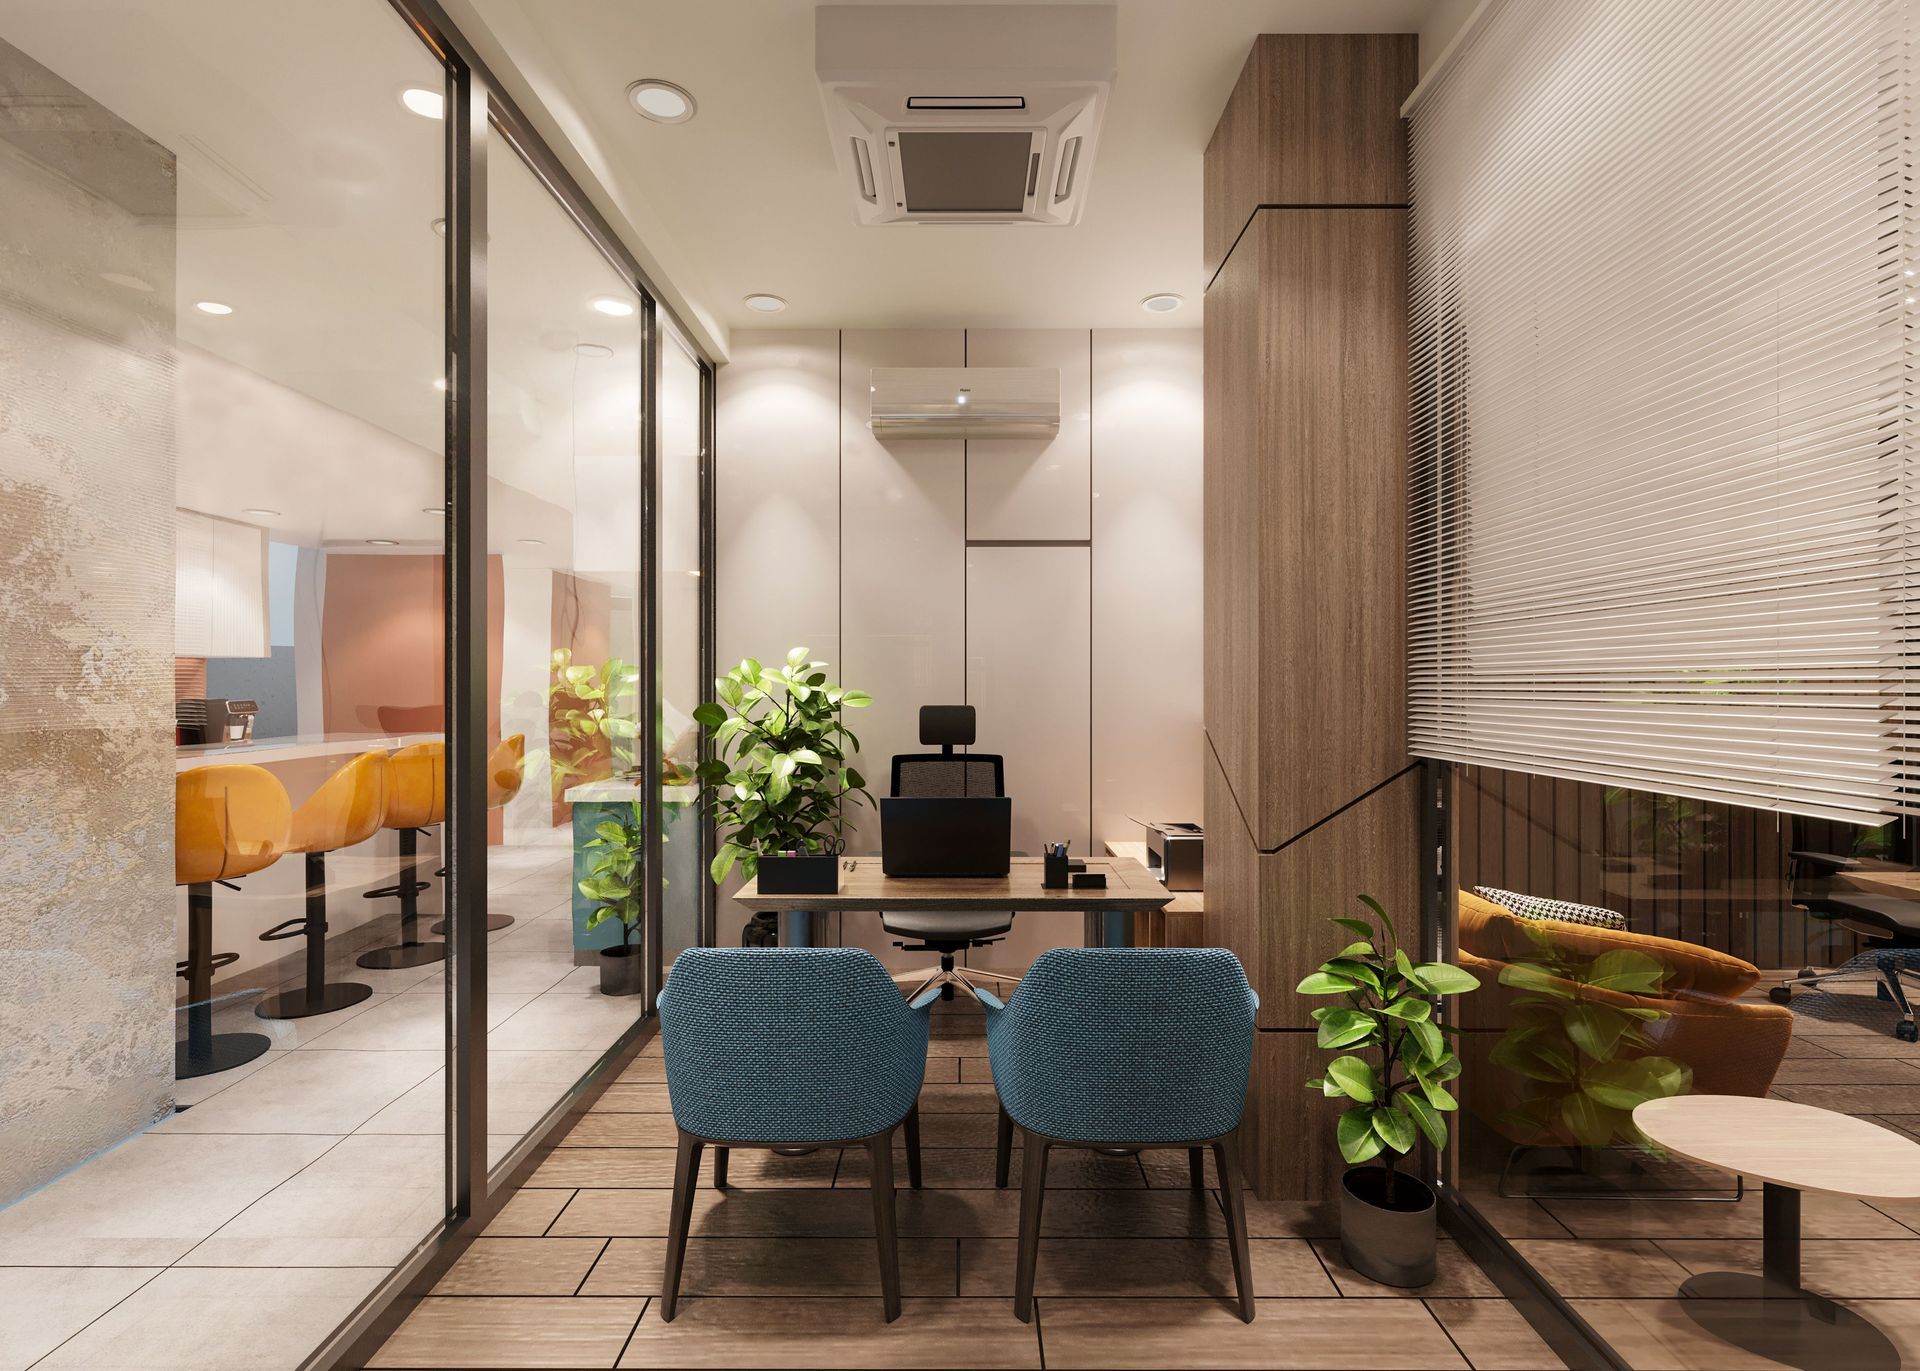
How Commercial Design Supports Brand Identity
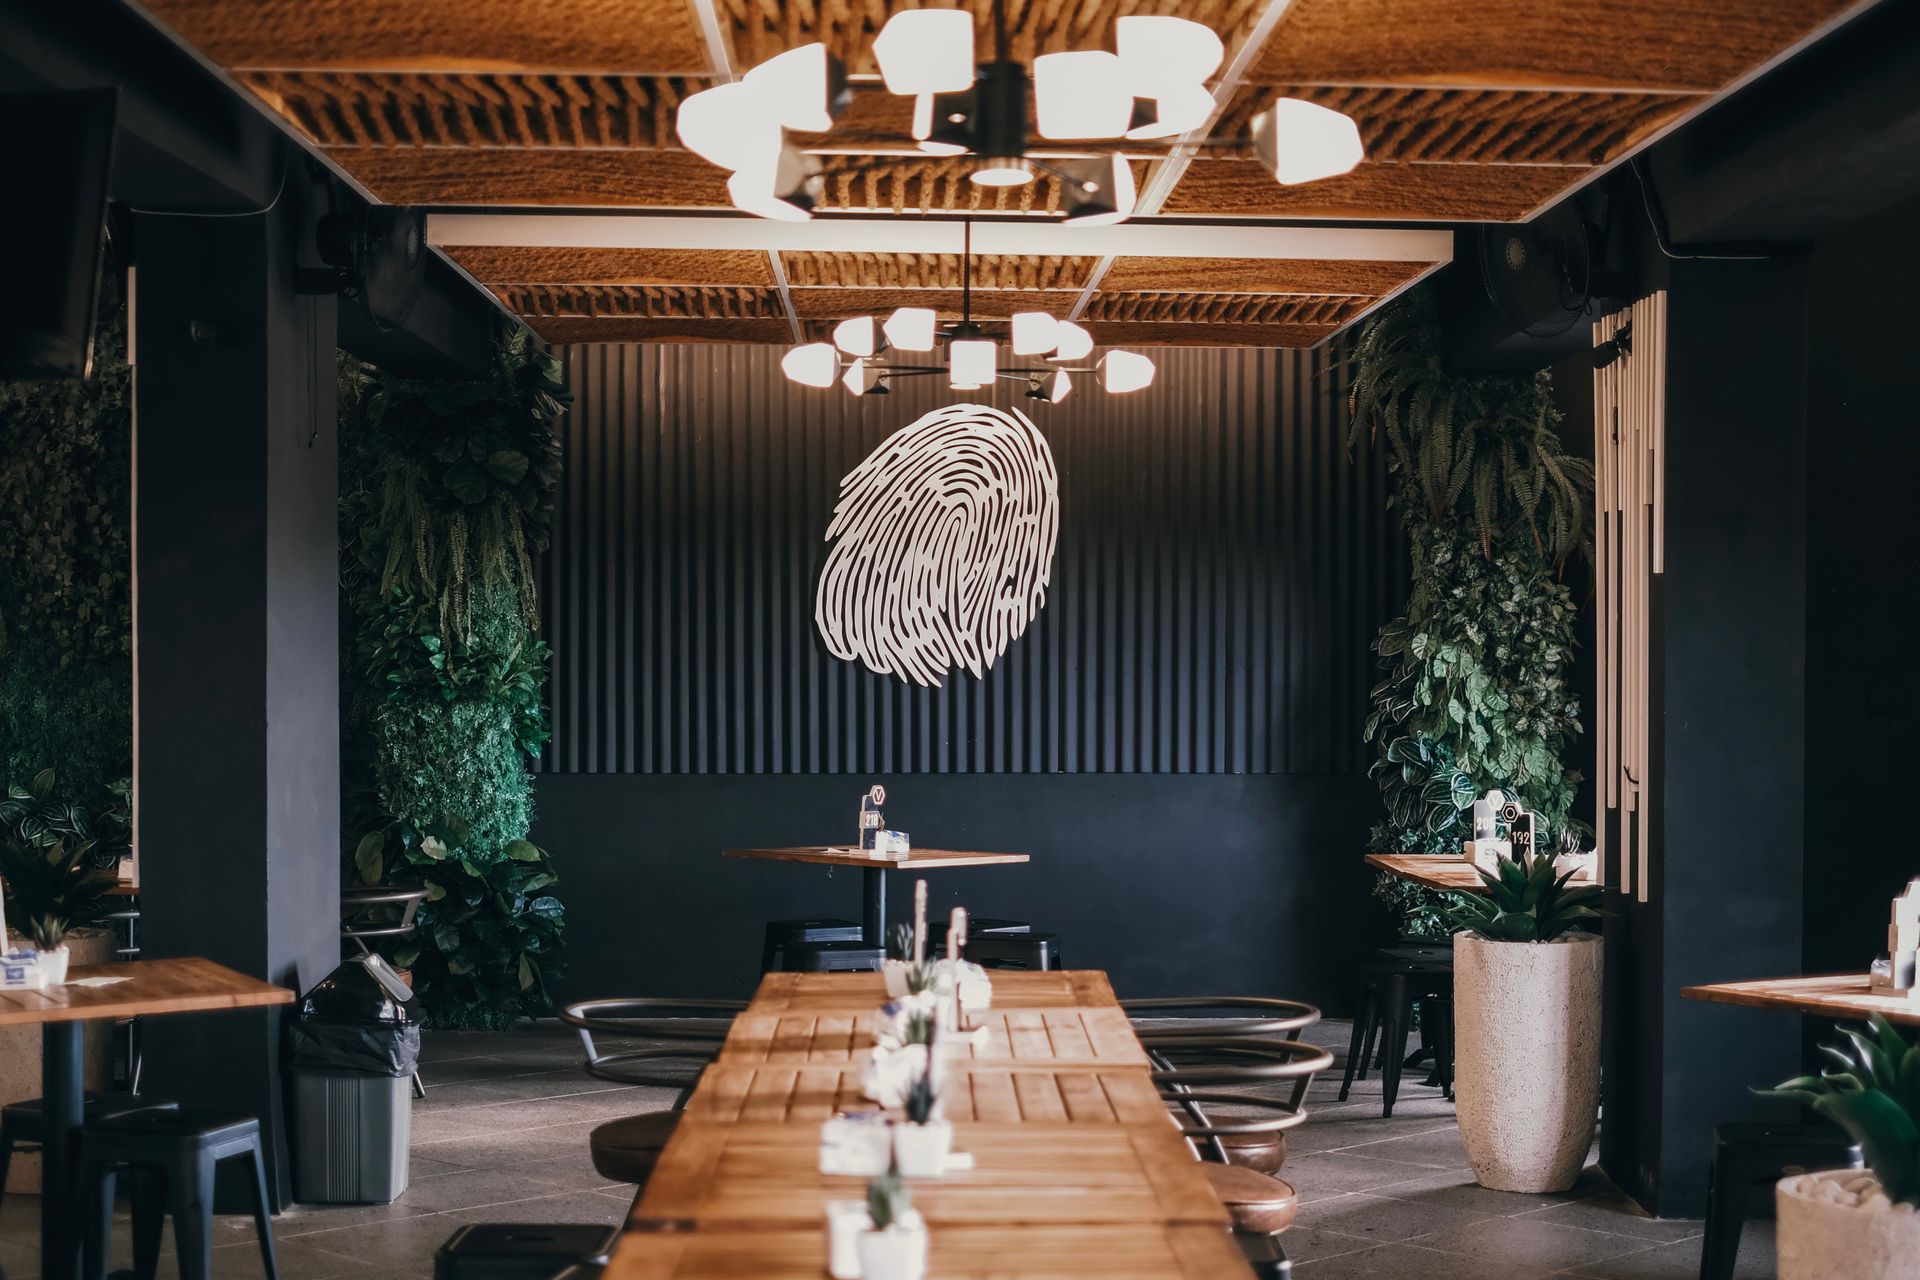
A brand is experienced through more than a logo or color palette. The layout, materials, furnishings, lighting, signage, and overall atmosphere all influence how people perceive an organization from the moment they arrive. When these elements work together, the space reinforces the company's values and creates a consistent experience for employees, customers, and visitors.
That same approach shapes
office design that reflects company culture. Collaboration areas, meeting spaces, finishes, artwork, and environmental graphics can all communicate what an organization stands for while supporting the way people work each day. The strongest commercial interiors create an experience that feels authentic, memorable, and aligned with the business they represent.
Designing for Employee Experience and Productivity
Employees spend a significant portion of their day in the workplace, making comfort and functionality important considerations during the design process. Thoughtful layouts, ergonomic furnishings, access to natural light, and spaces for both focused work and collaboration help create an environment that supports a variety of tasks without unnecessary distractions.
A positive employee experience also comes from flexibility. Quiet rooms, shared gathering spaces, wellness areas, and adaptable meeting rooms give teams choices throughout the day while accommodating different work styles. When the environment is designed around how people actually work, it can strengthen collaboration, increase comfort, and help organizations attract and retain talented employees.
Common Commercial Interior Design Mistakes
Many commercial design mistakes begin before construction starts. Prioritizing appearance over daily operations can create inefficient layouts that frustrate employees and visitors. Waiting too long to select furniture may affect budgets, lead times, and installation schedules. Overlooking acoustics often results in distracting work environments, while poor lighting can create eye strain and make spaces feel uncomfortable. Designing without future growth in mind can also lead to expensive renovations when teams, technology, or business needs change.
How to Choose a Commercial Interior Designer
Choosing the right design partner means looking beyond a portfolio. A successful project depends on a team that understands your goals, communicates clearly, and can manage each phase from planning through installation. When evaluating commercial interior design services, consider whether a firm can:
- Understand how your business operates before developing design concepts.
- Show experience with projects similar to yours.
- Explain how design decisions, procurement, and construction can influence the project budget throughout each phase.
- Clarify its design process, timeline, communication approach, and responsibilities.
- Coordinate furniture, construction, and installation as part of the project.
- Balance creativity with practical, long-term solutions.
Strong commercial interiors connect business goals, human needs, and practical execution. When layout, furnishings, materials, lighting, acoustics, and brand identity are planned together, the finished space can perform well today and adapt as needs change.
At
KDI, we believe every project should begin with a focused conversation and a clear plan. If you're ready to create a space that reflects your goals and supports the people who use it,
let's connect.
connect with us
Latest Posts