share this
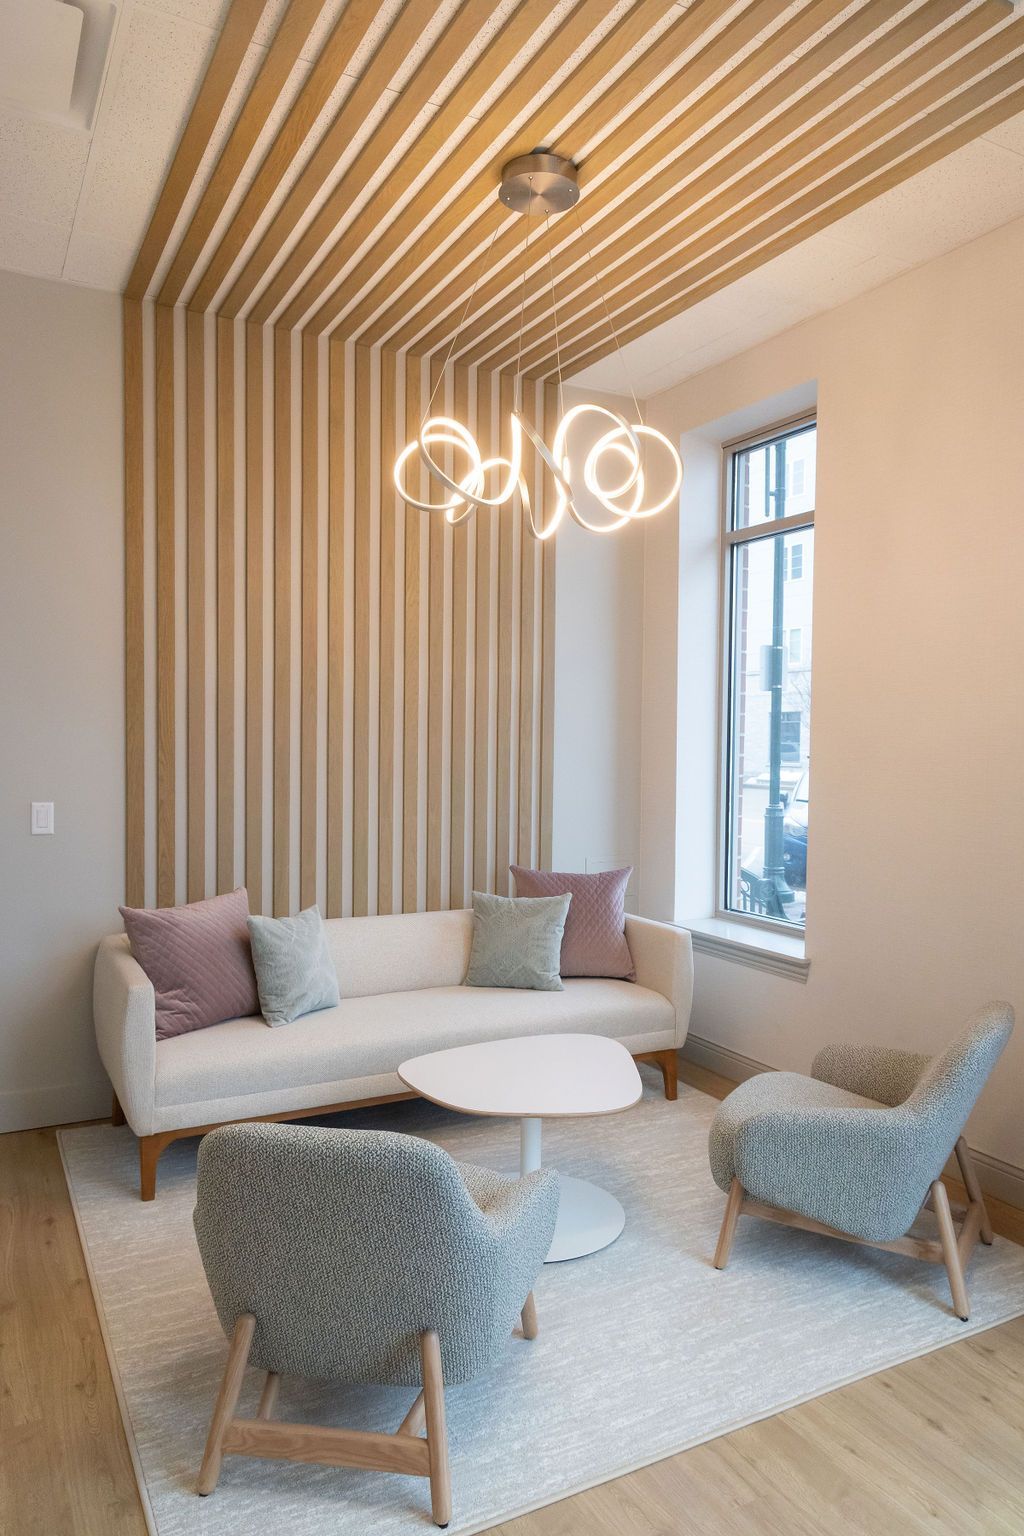
FF&E stands for Furniture, Fixtures, and Equipment. In commercial interior design, it refers to the movable elements that furnish a space, from workstations and seating to decorative lighting, artwork, and technology.
The definition is simple, but planning and managing FF&E is often one of the most detailed parts of a project. Budgets, lead times, product availability, delivery, and installation all shape the final outcome.
What Does FF&E Stand For?
FF&E stands for Furniture, Fixtures, and Equipment. In commercial interior design, these are the nonstructural items that furnish a space and help it function once construction is complete. They shape how employees work, visitors interact with the environment, and businesses use the space each day. While the exact scope varies by project, FF&E typically falls into three broad categories: furniture, fixtures, and equipment. Together, they bring comfort, functionality, and character to an interior.
common ff&e examples
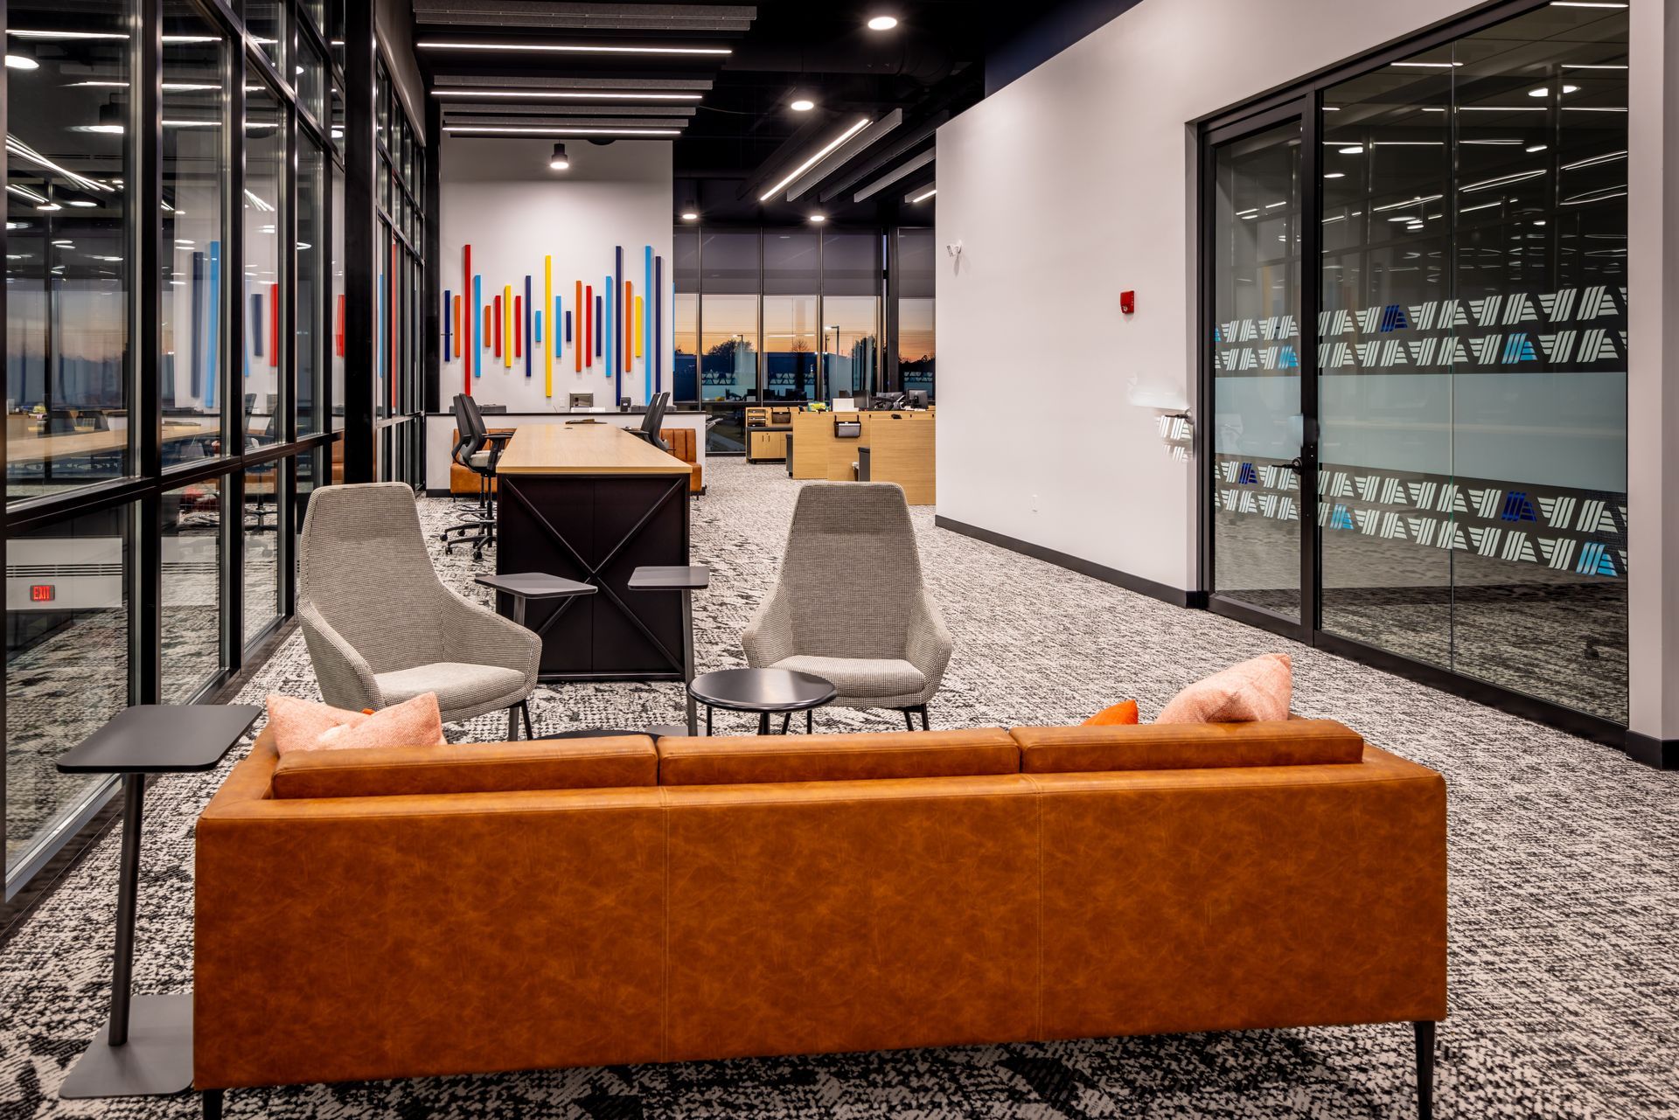
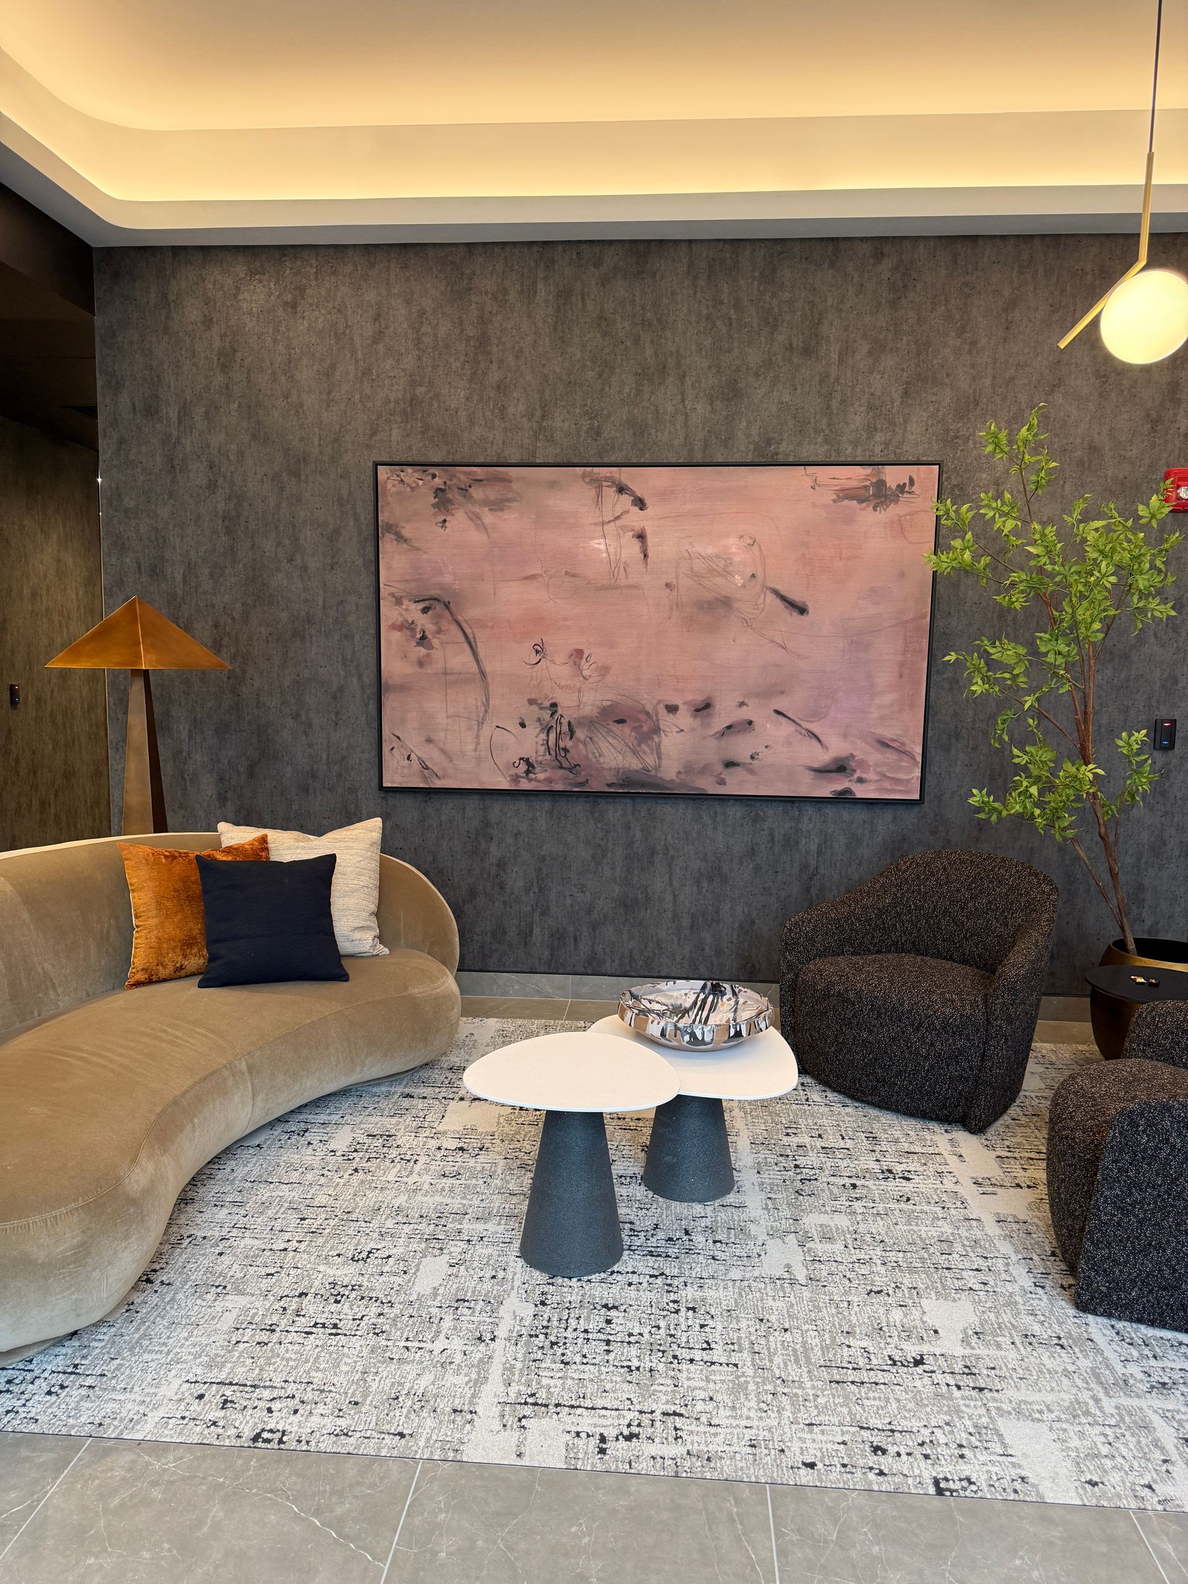
The specific items included in an FF&E package depend on the project, but they generally fall into three categories:

FURNITURE
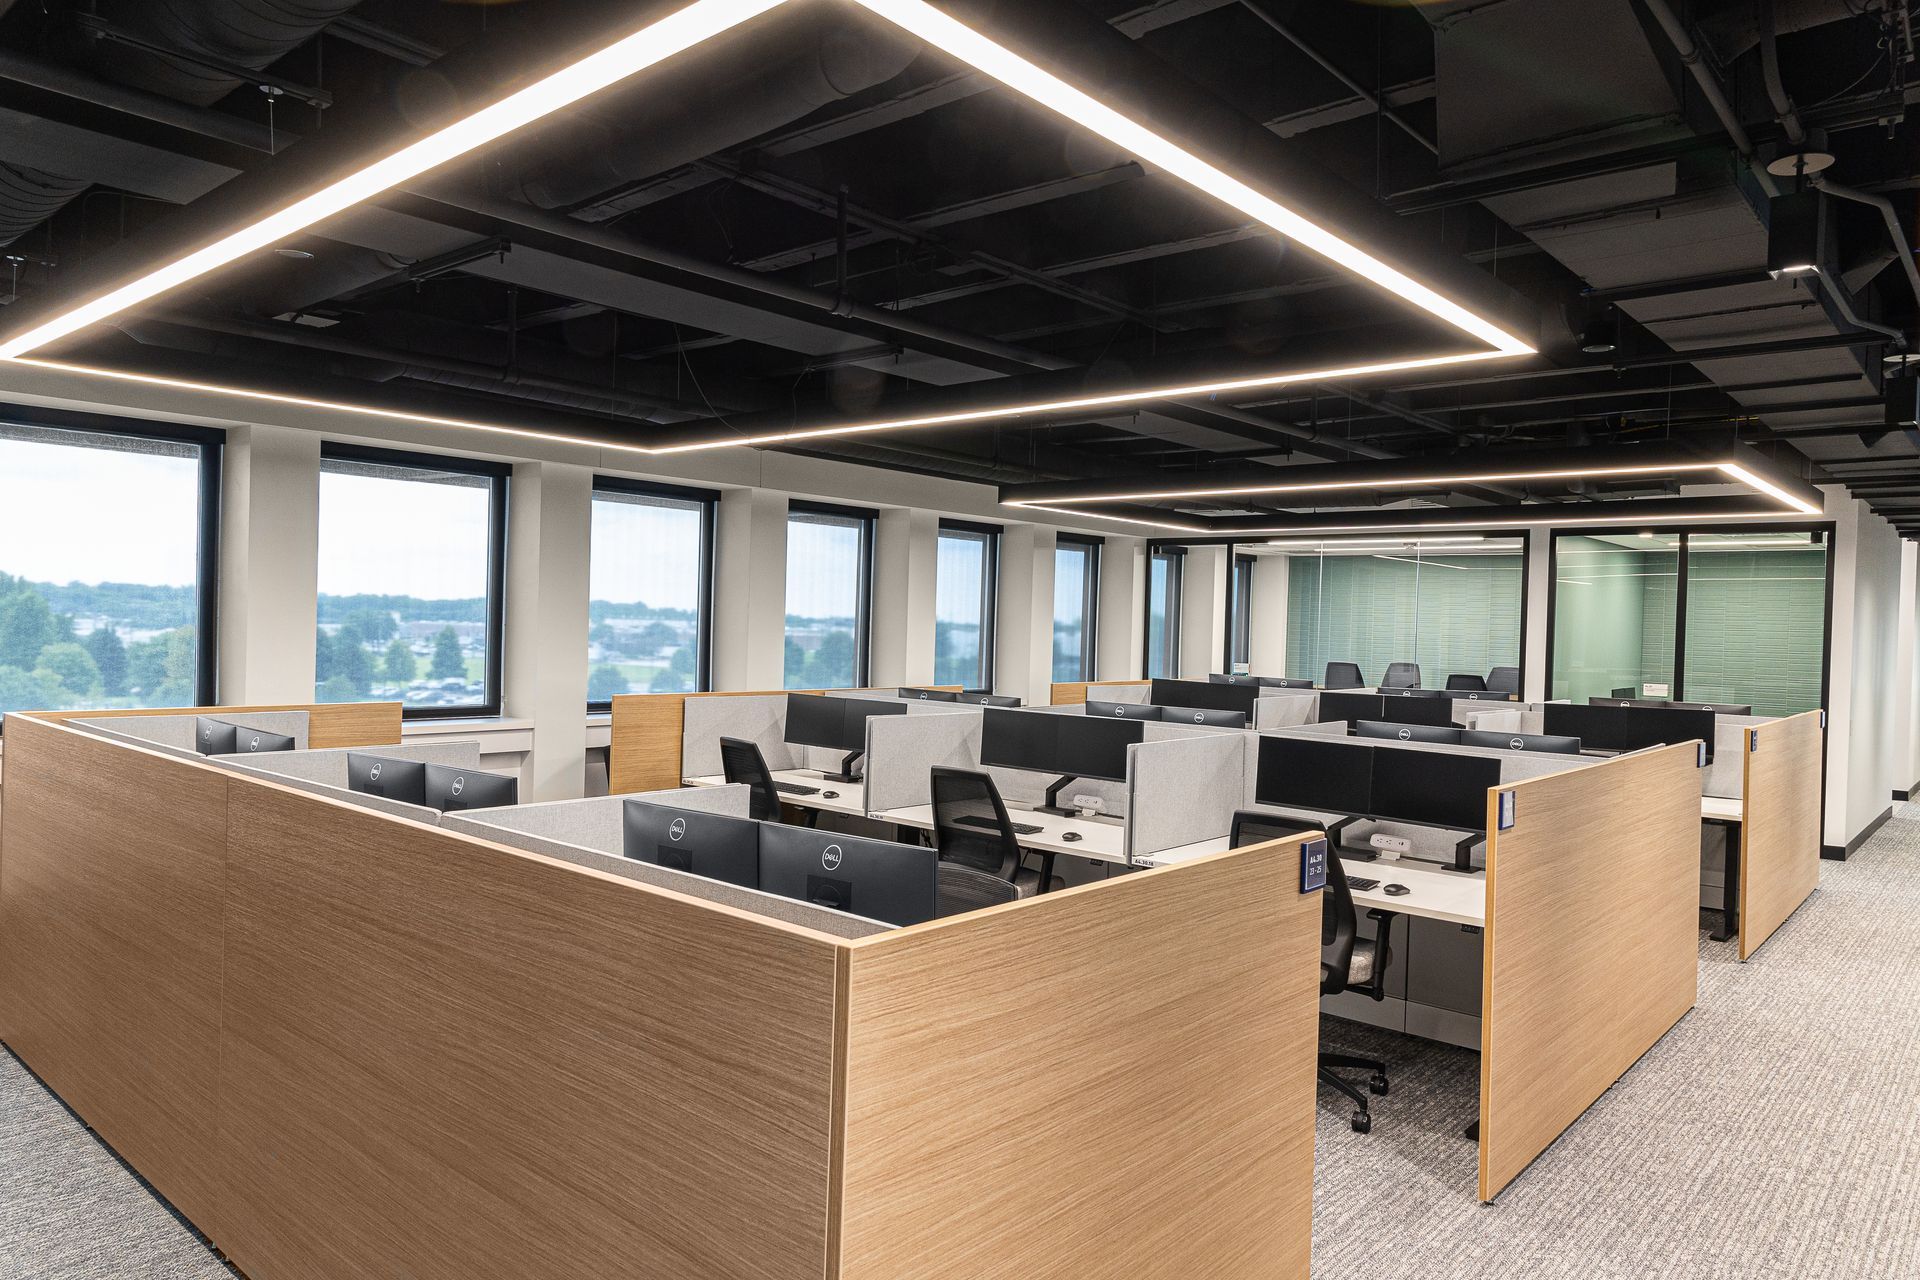
- Workstations
- Task chairs
- Conference tables
- Lounge seating
- Reception desks
- Breakroom tables

FiXTURES
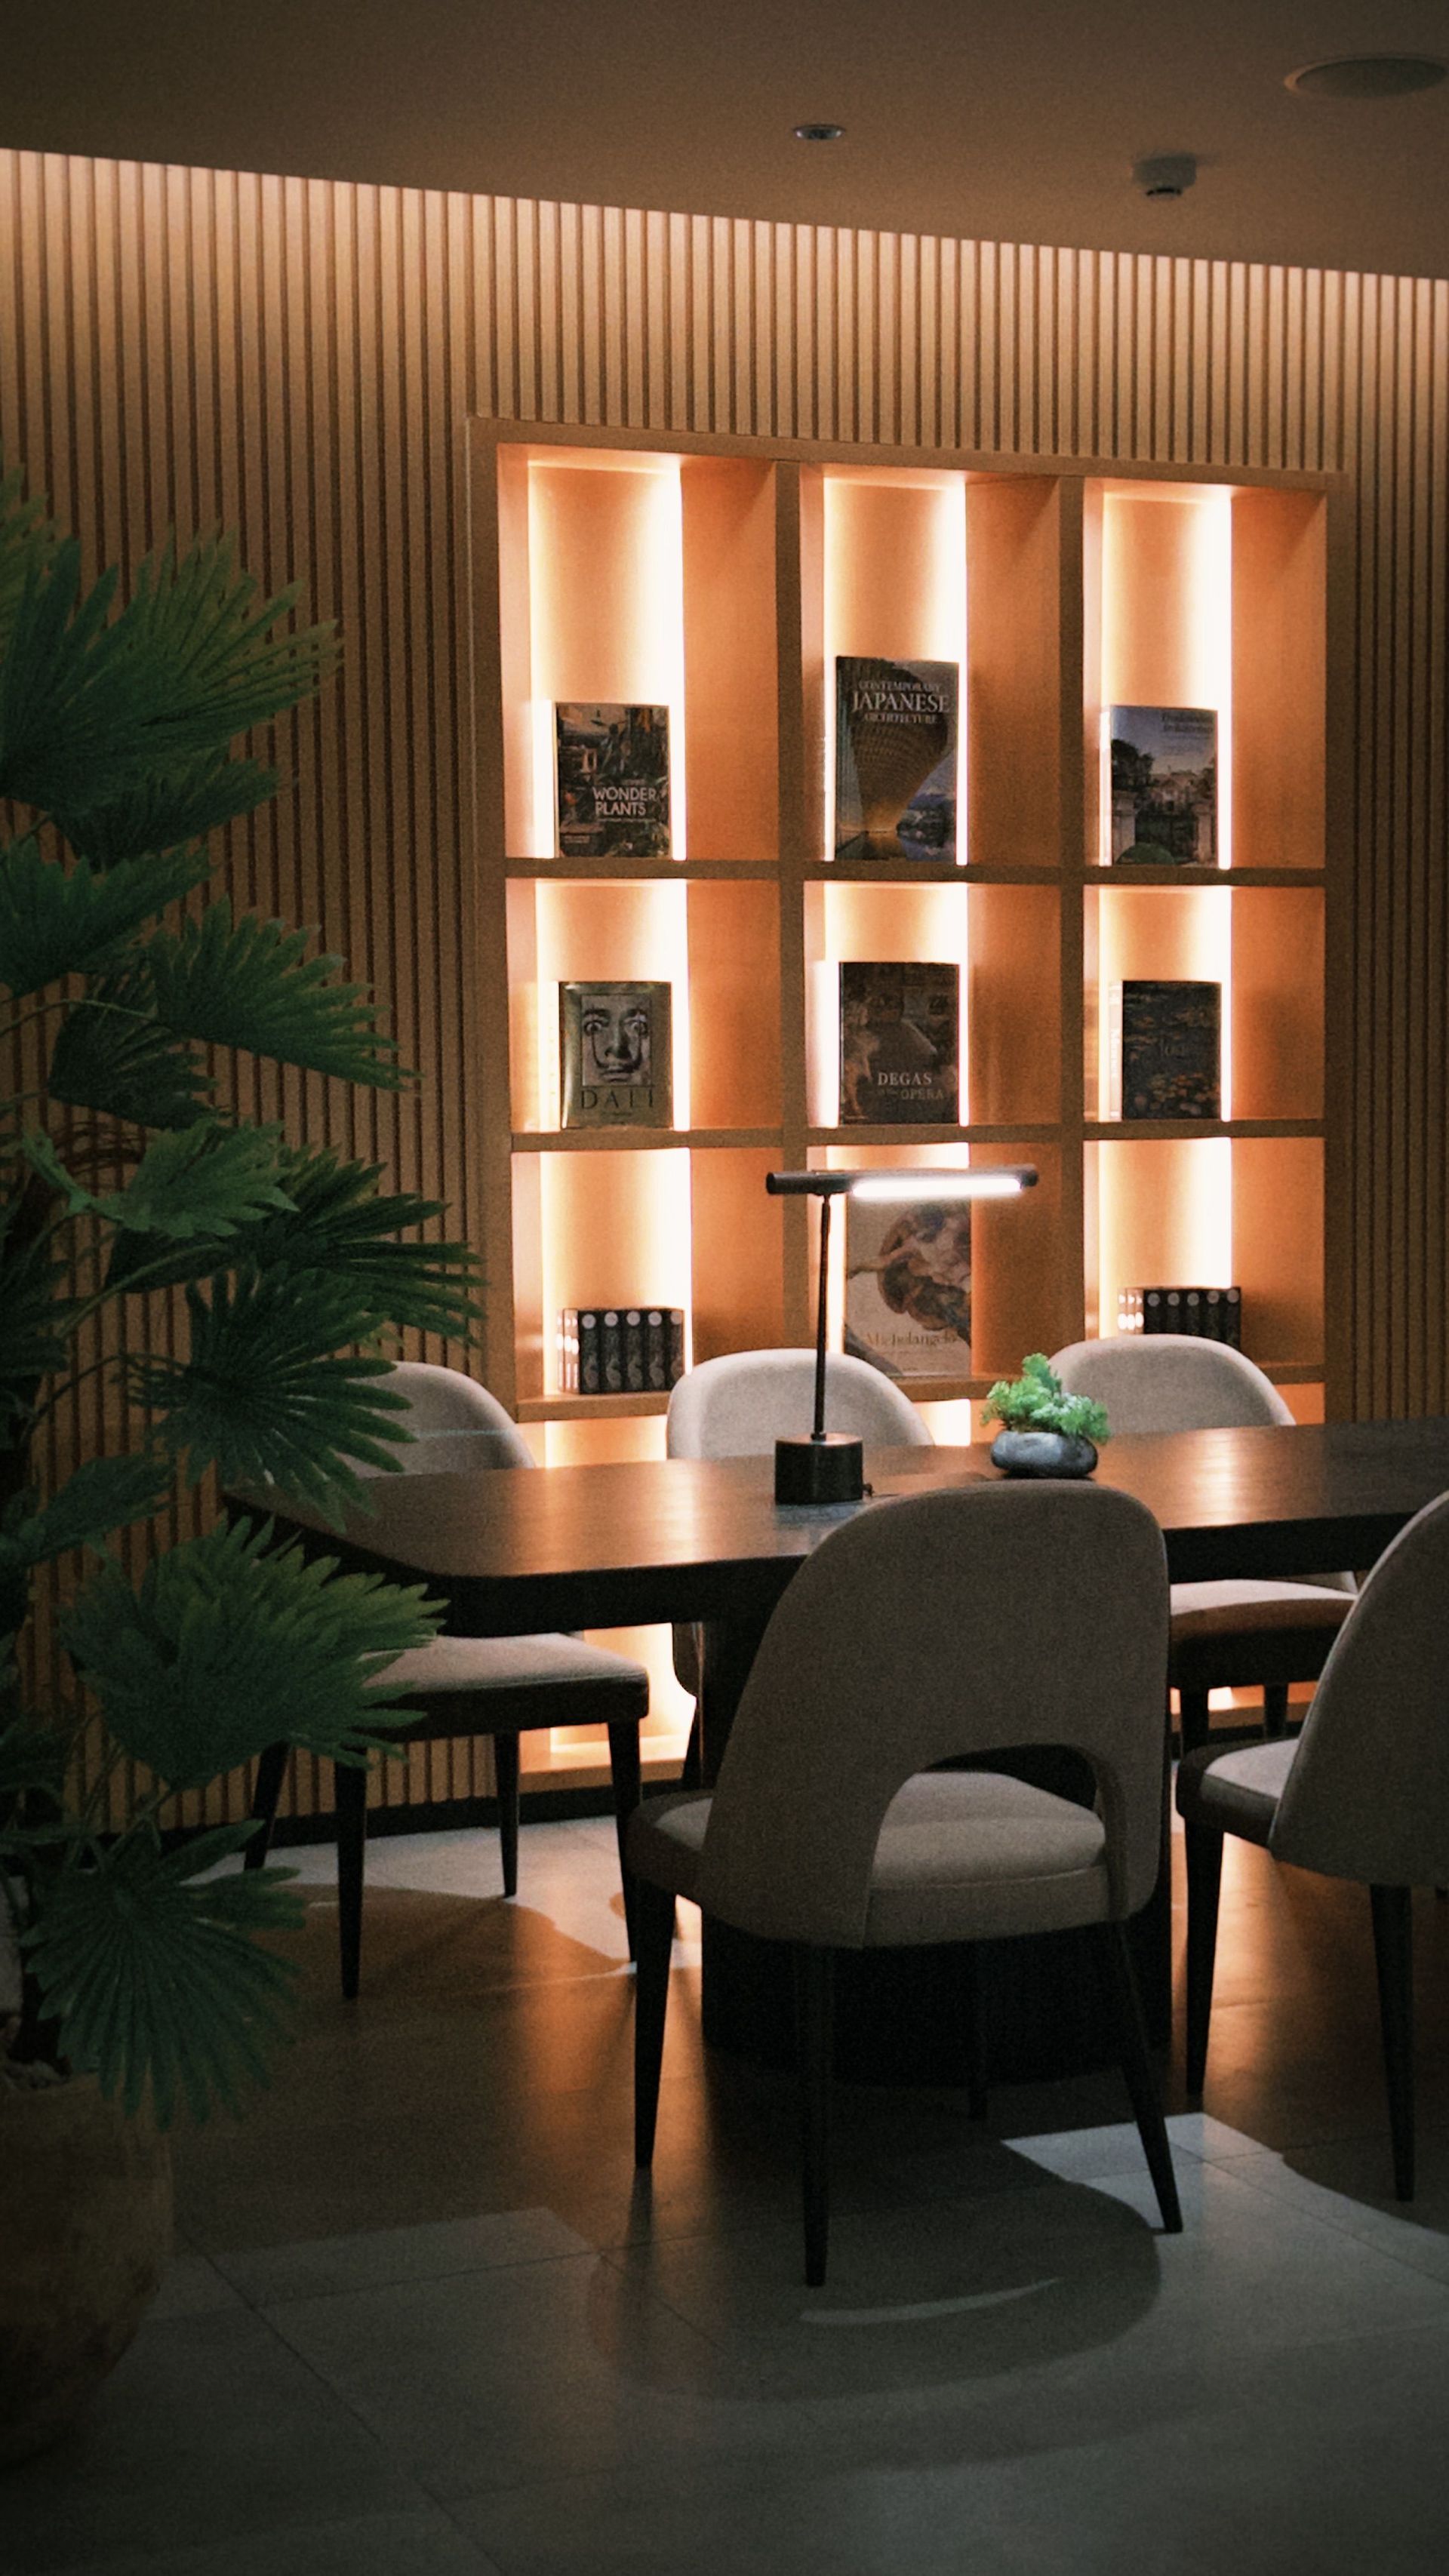
- Decorative lighting
- Window treatments
- Area rugs
- Artwork
- Freestanding shelving
- Planters

EQUIPMENT
- Computer monitors
- Audiovisual displays
- Breakroom appliances
- Printers
- Whiteboards
- Video conferencing equipment
What Is Not Considered FF&E?
Knowing what falls outside the FF&E scope is just as important as knowing what is included. In most commercial projects, permanent building components and structural systems are part of the construction scope rather than the furnishing package. While project documents ultimately define responsibilities, the comparison below reflects how these items are commonly categorized. Some elements, such as built-in cabinetry or custom millwork, may fall outside FF&E depending on the project scope and who is responsible for furnishing the space.
| TYPICALLY FF&E | TYPICALLY NOT FF&E |
|---|---|
| Desks and seating | Walls and ceilings |
| Decorative lighting | Permanent flooring |
| Area rugs | Doors and windows |
| Artwork | HVAC systems |
| Window treatments | Plumbing and electrical systems |
| AV equipment | Built-in cabinetry and millwork* |
*The classification of built-in cabinetry and custom millwork can vary by project and should be defined in the project documents.
Why FF&E Matters in Commercial Interior Design
FF&E shapes how people experience a commercial space long after construction is complete. The right selections influence comfort, productivity, collaboration, and the overall impression a business leaves on employees, clients, and visitors. They also contribute to durability, maintenance, and flexibility as workplace needs change over time.
Thoughtful planning connects these decisions to the project's goals from the start. Selecting commercial-grade furnishings and
designing amenity spaces people actually use are decisions that should balance function with aesthetics. When FF&E is considered early in the design process, teams have more time to coordinate budgets, evaluate options, and keep the project moving toward installation.
What Is FF&E Procurement?
Selecting furniture is only one part of the process. FF&E procurement is the coordination of sourcing, budgeting, ordering, tracking, delivery, and installation for the furniture, fixtures, and equipment specified for a commercial project. It bridges the gap between design decisions and a finished space that is ready for daily use.
The process also involves managing vendors, reviewing lead times, coordinating deliveries with the construction schedule, and resolving issues that may arise before installation. With many moving parts and multiple stakeholders, thoughtful coordination helps projects stay organized while reducing the likelihood of delays, product substitutions, or unexpected costs.
The FF&E Procurement Process
While every commercial project is different, the procurement process typically follows the same general sequence:
- Define the scope. Identify project goals, space needs, and the furniture, fixtures, and equipment needed for the project.
- Establish the budget. Align product selections with financial goals before moving forward.
- Source and specify products. Evaluate options based on quality, performance, lead times, and design intent.
- Review and approve selections. Confirm products, finishes, quantities, and pricing before orders are placed.
- Coordinate ordering and delivery. Track orders, monitor production, and schedule shipments around the construction timeline.
- Install and inspect. Place products, inspect for damage, and resolve any remaining issues before the space is occupied.
While the details vary by project, following a clear process helps keep schedules, budgets, and product selections aligned from start to finish.
Why Work With an FF&E Procurement Partner?
A successful commercial project depends on more than selecting the right furniture. It also depends on coordinating budgets, vendors, lead times, deliveries, and installation so every piece arrives when the space is ready. An FF&E procurement partner helps manage those moving parts while keeping product selections aligned with the overall design intent and project timeline.
For organizations considering a
full-service furniture dealership, procurement can also bring together design, sourcing, logistics, and installation through one coordinated process with a clear point of accountability. That coordination helps reduce miscommunication, address challenges early, and keep the finished space aligned with the original vision.
Common FF&E Procurement Challenges
Even with careful planning, commercial projects can encounter obstacles during procurement. Identifying common challenges early makes it easier to respond before they affect the project schedule, budget, or final installation.
- Long lead times: Some products take months to manufacture or ship, making early planning important.
- Product availability: Discontinued items or limited inventory may lead to substitutions.
- Budget changes: Price increases or scope adjustments can affect product selections.
- Delivery coordination: Furniture must arrive when the site is ready, not before or after.
- Damaged shipments: Products should be inspected upon arrival so issues can be addressed before installation.
- Multiple vendors: Coordinating timelines and communication across suppliers adds another layer of complexity.

When Should FF&E Planning Begin?
FF&E planning should begin during the early design phase, before products are specified or construction is nearing completion. Starting early gives project teams more time to establish budgets, evaluate product options, coordinate lead times, and align deliveries with the construction schedule. It also creates flexibility if product availability changes or adjustments are needed along the way.
Early planning helps create a smoother path from design through installation while keeping the project focused on its goals. If your organization is preparing for a new space or renovation,
KDI can help coordinate every stage of the process.
Let's connect to discuss your project and how thoughtful FF&E planning can contribute to a successful outcome.
connect with us
Latest Posts