share this
EverY leasing season brings a new list of amenities apartment communities are supposed to have. Pickleball courts. Content creation rooms. Cold plunge circuits. Some of these earn their square footage. Others get built, photographed for the leasing website, and used twice.
With new apartment completions expected to slow significantly through 2026, owners and developers are shifting from "add more amenities" to "add the right amenities." That's a better problem to solve, but it means budget decisions need more scrutiny than they did a few years ago.
Here's how to think through what's worth building, based on where the market is actually heading and what we've been work inside real multi-family amenity spaces.
THE AMENITY ARMS RACE IS SLOWING DOWN, AND THAT'S GOOD NEWS
For years, the competitive pressure in multi-family was to out-amenity the building down the street. That pressure hasn't disappeared, but with fewer new units delivering, existing properties have more room to compete on quality instead of novelty. Industry reporting from Multi-Housing News points to a straightforward shift: residents increasingly expect reliable basics (fast internet, in-unit laundry, functioning HVAC, working tech) as table stakes, not selling points. If those fundamentals aren't dialed in, an impressive amenity floor won't offset the frustration.
That reframes the amenity conversation. The question isn't "what's trending", it's "what will residents actually use, and what will make them stay?"
WHAT'S ACTUALLY WORTH BUILDING RIGHT NOW
flexible work space, not open co-working lounges
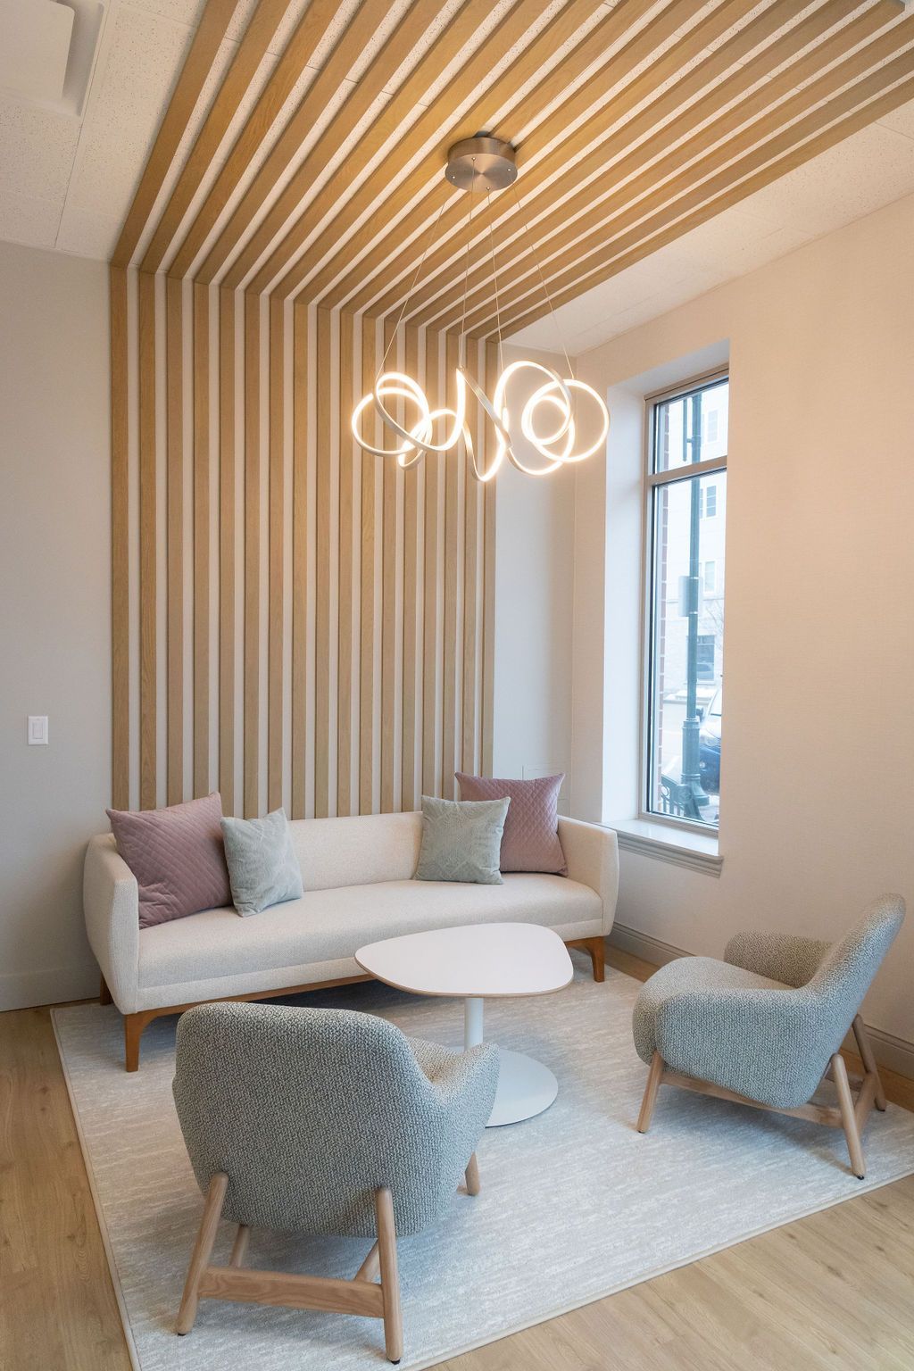
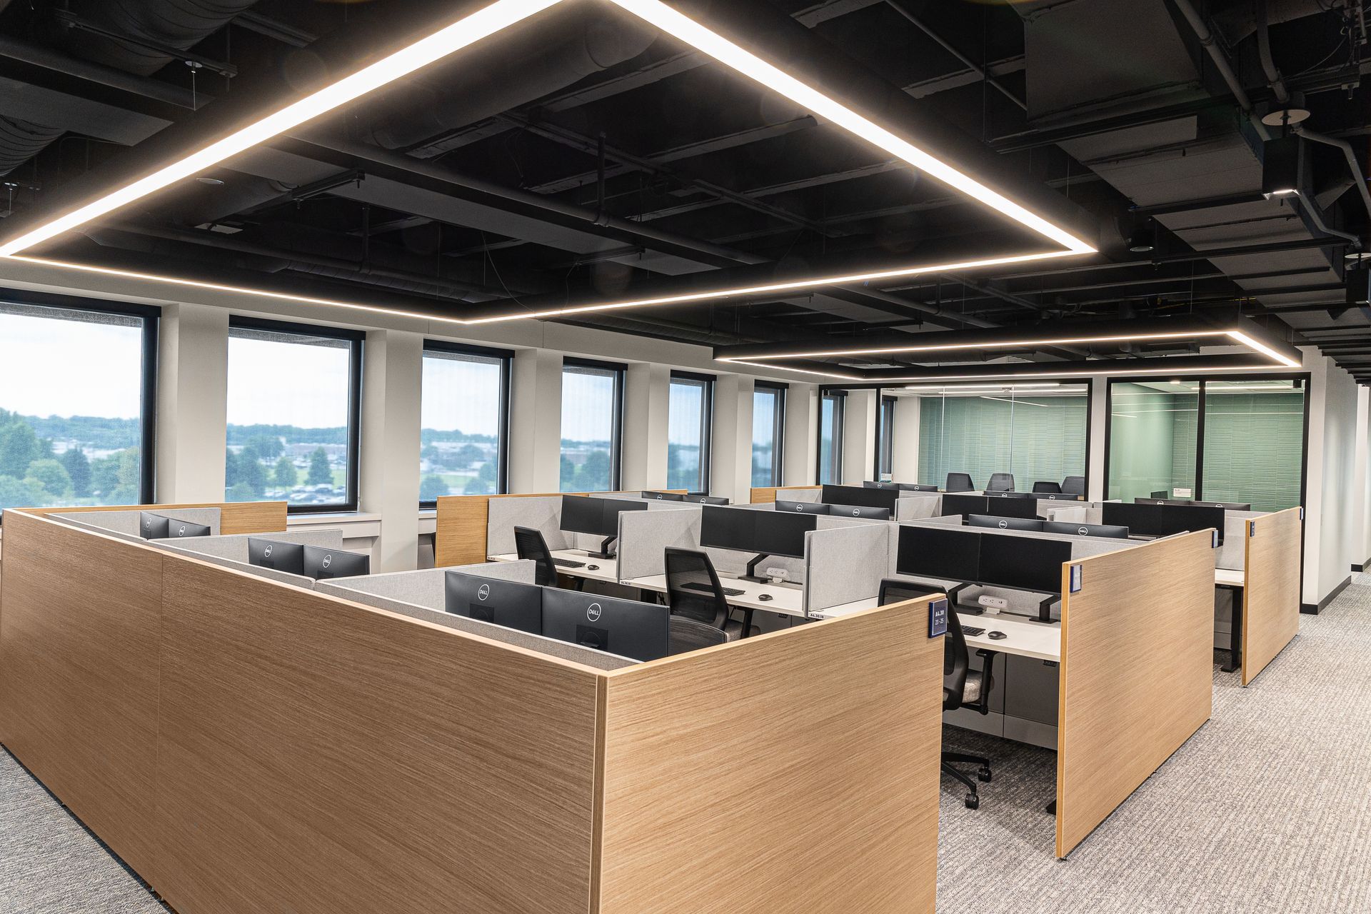
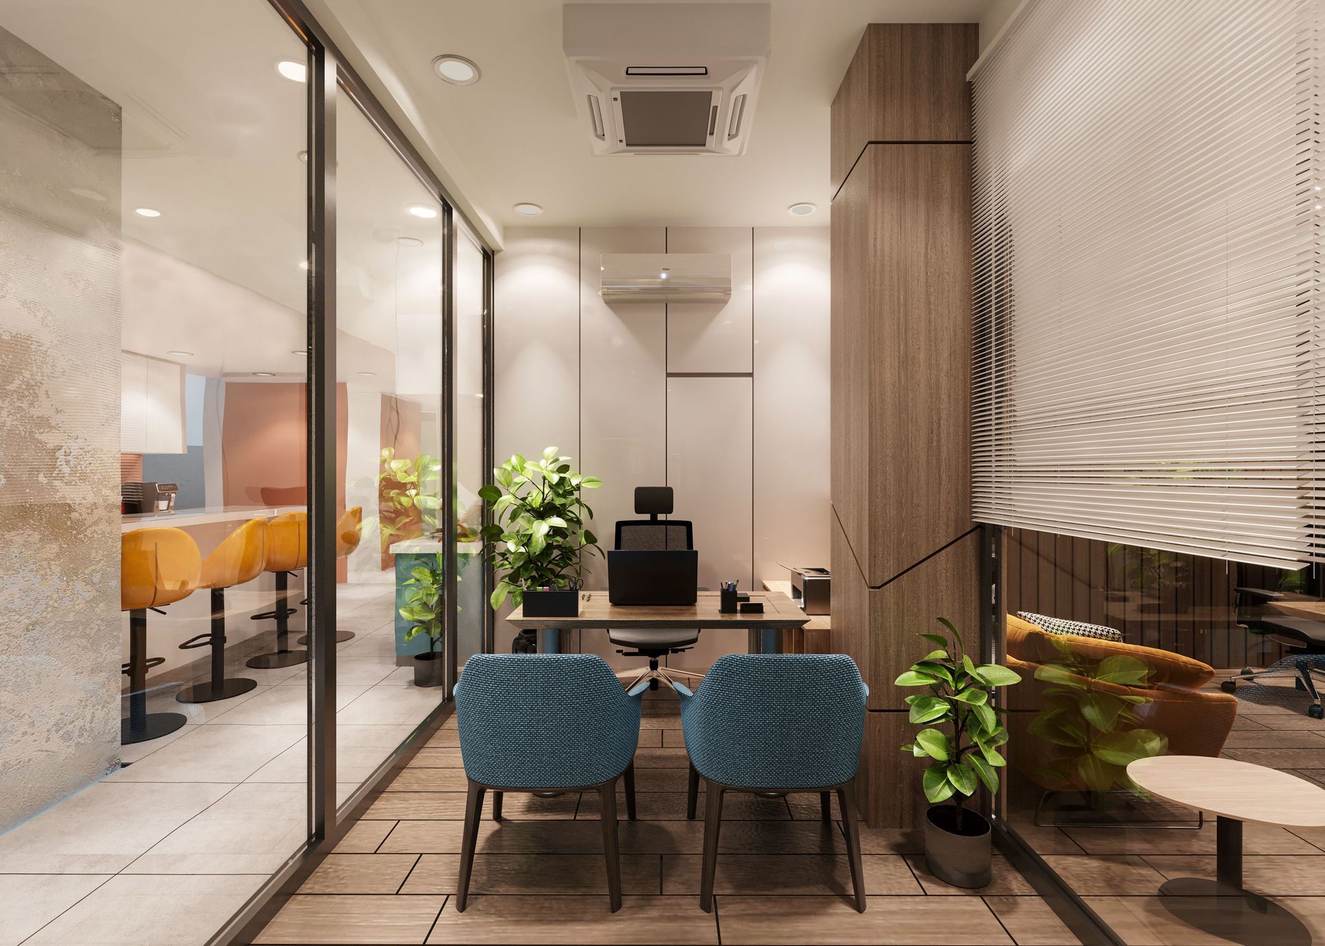
The all-day communal co-working table is being replaced by smaller, enclosed options: micro-offices, one- to three-person privacy pods, and phone-booth style spaces with better lighting and acoustics. At 933 W. Van Buren, KDI helped shape the building's co-working area alongside it's lobby and gym, and the same principle held true there: residents want to work from home without actually working in their unit, but they need real privacy to take a call or focus, not just a table near a coffee machine.
wellness spaces that solve more than one problem
Saunas, cold plunges, and meditation rooms are showing up more often, but the properties getting real use out of them market the benefit, not the equipment list. "Recover faster after a workout" performs better than "amenity includes cold plunge." If you're adding wellness space, plan the adjacencies (gym, locker, quiet room) so the space reads as a system, not a novelty room bolted onto the fitness center.
outdoor space as a second amenity floor
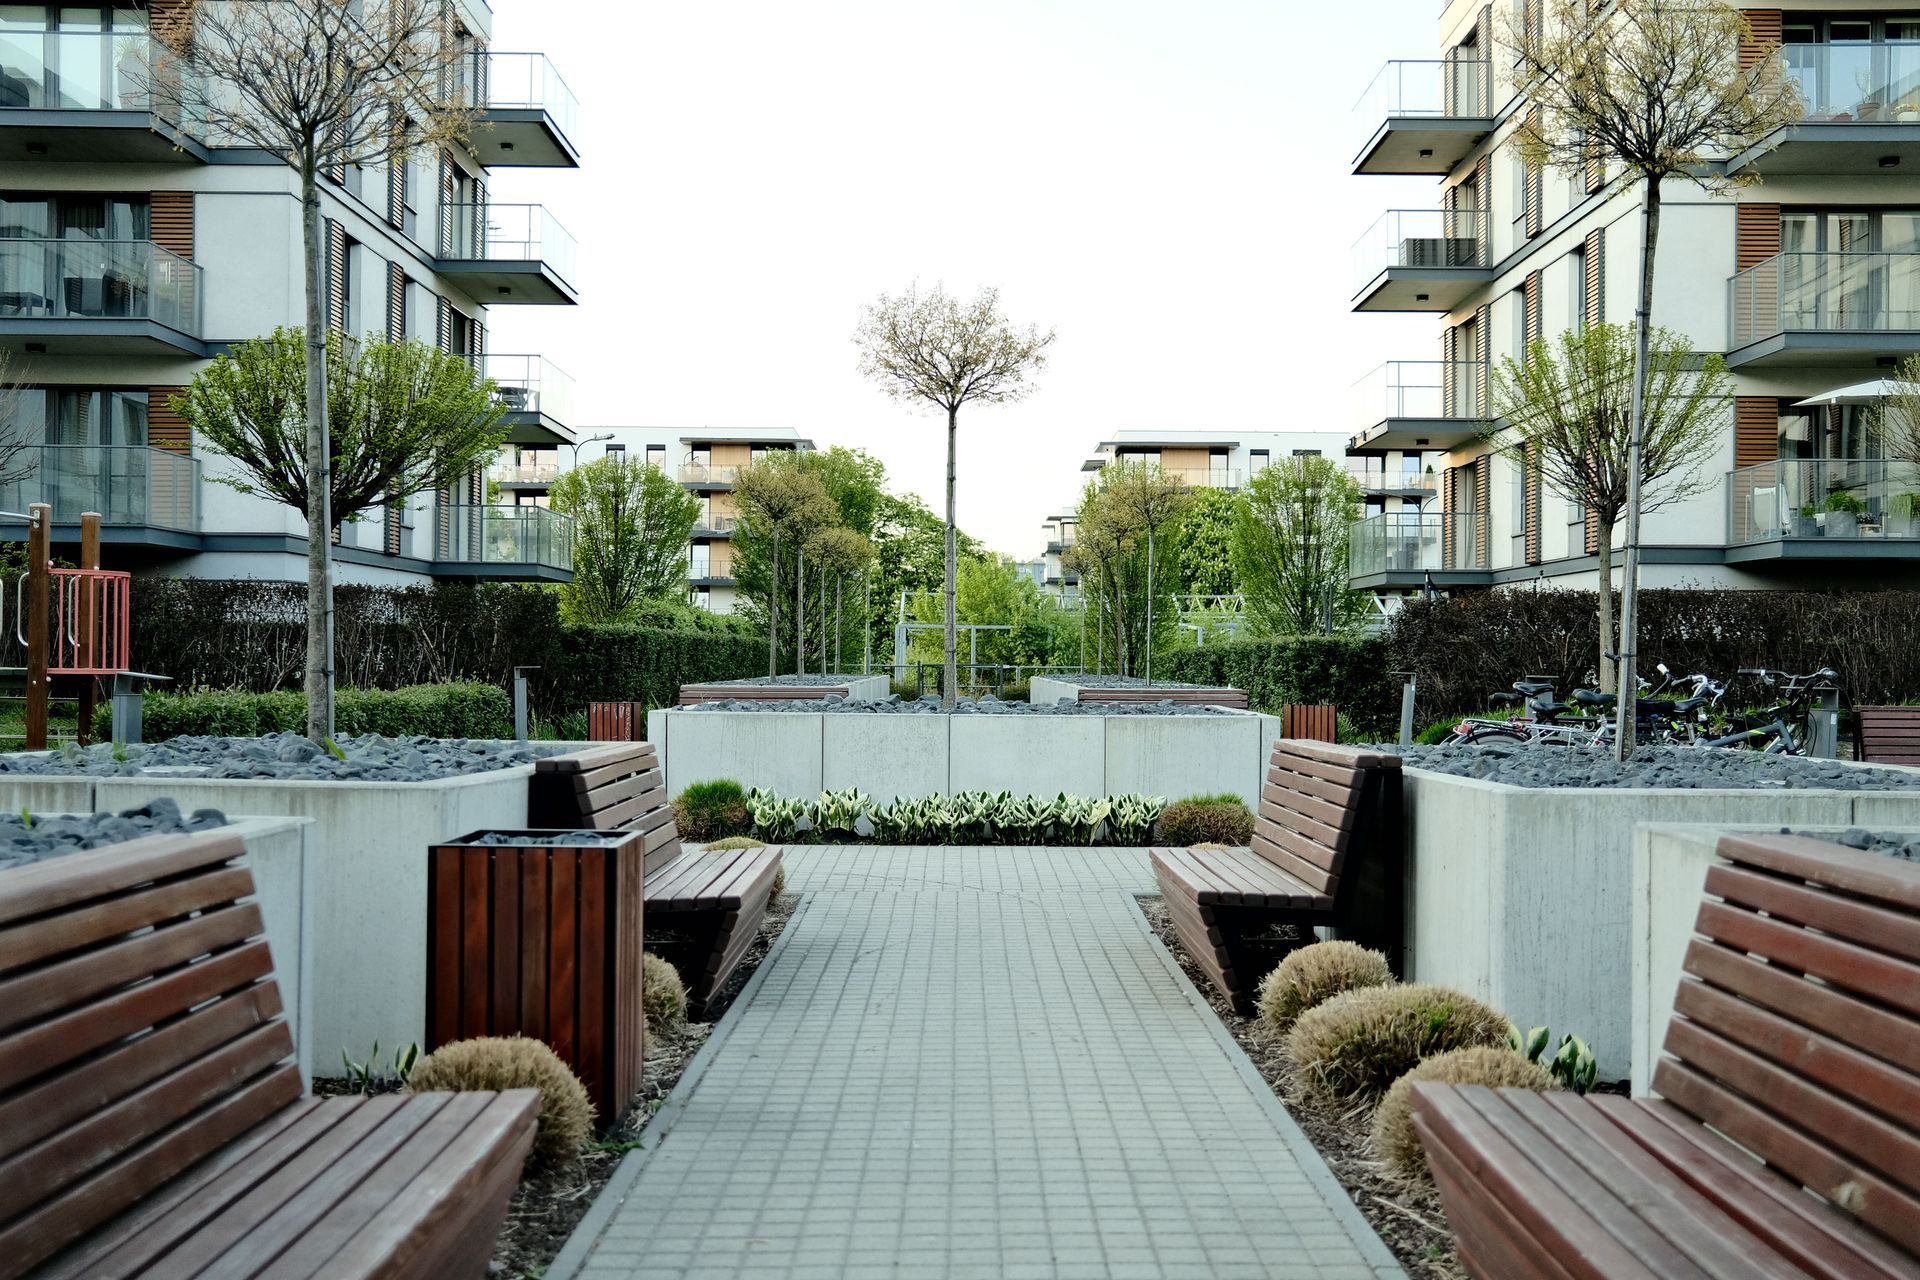
Rooftops and courtyards continue to outperform indoor-only amenity investments, especially when they include multiple functional zones rather than one big open deck. Moment Chicago's amenity spaces and pool deck are a good example of treating outdoor square footage as real programmable space, with distinct areas for gathering, lounging and activity rather than a single undifferentiated patio.
pet infrastructure that goes beyond a wash station
A basic pet wash station is now baseline. What's differentiating properties is real infrastructure: ground-level dog runs, waste stations, and enough space for the amenity to function without becoming a maintenance headache. If you're budgeting for this, ask your design team to plan drainage, sightlines, and traffic flow before you pick finishes.
QUESTIONS TO ASK BEFORE YOU COMMIT THE BUDGET
Before greenlighting a new amenity space, it's worth pressure-testing the idea with a few direct questions: Will residents use this weekly, or will it get used for leasing tours and then sit empty? Does it require ongoing staffing, programming, or maintenance the property is prepared to sustain? Does the furniture and finish selection hold up to real commercial use, not just look good in a rendering? And does it solve a problem your specific resident base actually has, or is it a trend borrowed from a different market?
That last questions matters more than it sounds. A building full of young professionals and a building full of families have very different amenity priorities, even if the marketing copy for both says "resort-style living."
WHY DESIGN AND FURNITURE DECISIONS CAN'T BE SEPARATED HERE
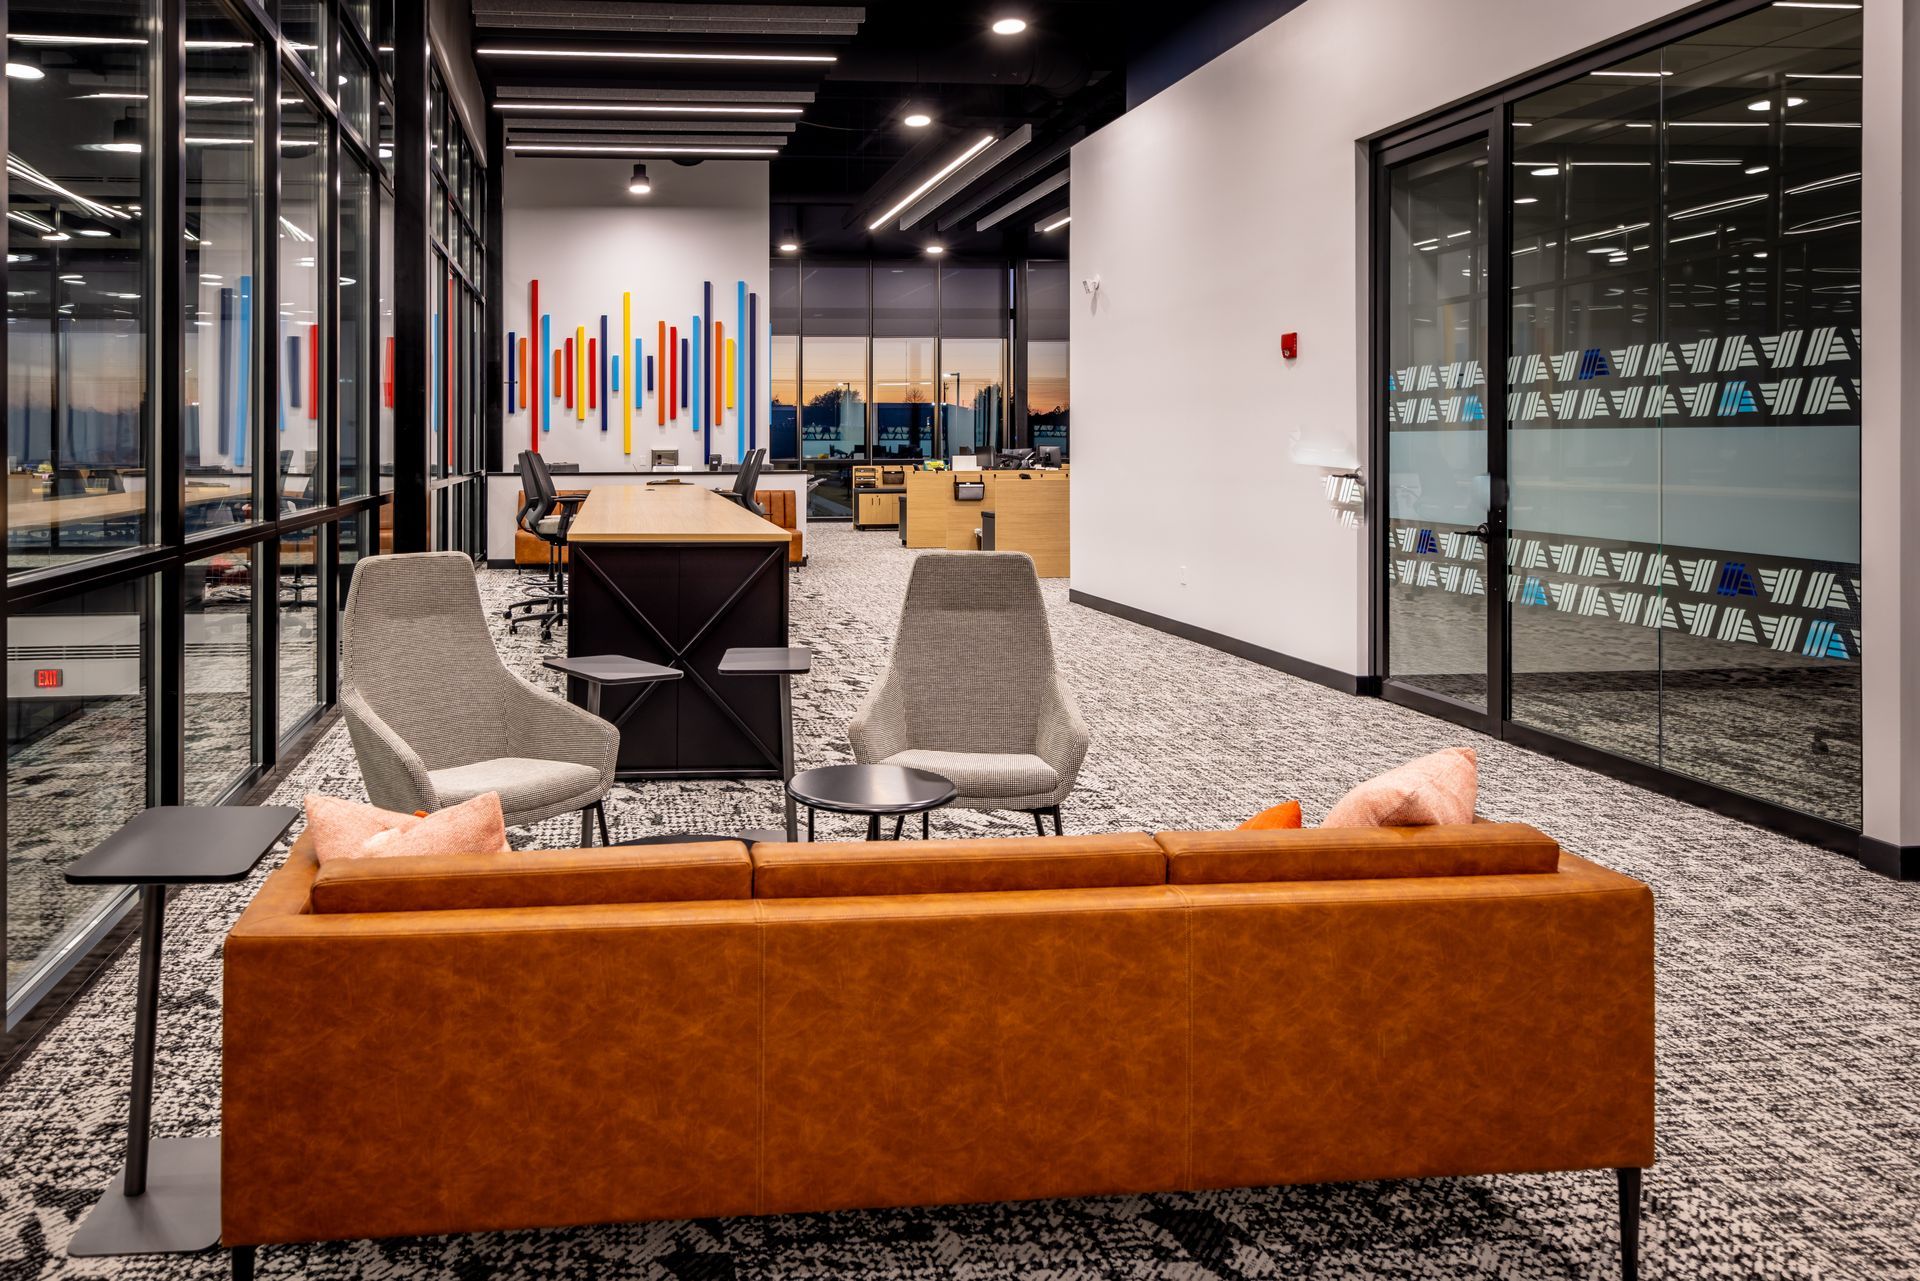
Amenity spaces fail for a predictable reason: the design get's approved before anyone stress-tests the furniture plan against how the space will actually be used. A beautiful lounge with furniture that can't handle daily foot traffic, spills, and rearrangement becomes a maintenance line item within a year. This is where having one team handle both design and furniture specification matters. At Chestnut Place, KDI worked across the amenity floor's lounge, gaming, kitchen, and co-working zones as a single connected program rather than separate design exercises, which is a big part of why the furniture and layout decisions held together instead of competing with each other.
THE BOTTOM LINE
The amenities worth your 2026/2027 budget are the ones that solve a real resident problem, get used regularly, and are built with furniture and finishes that survive daily commercial use. Everything else is a photo opportunity with a maintenance bill attached.
If you're planning an amenity renovation or a new development's amenity program, it's worth bringing your design and furniture partner into the budget conversation early, before floor plans are locked. That's usually where the best (and most cost-effective) decisions get made.
Awesome. Interiors. Start. Here.
New Title
connect with us
Latest Posts